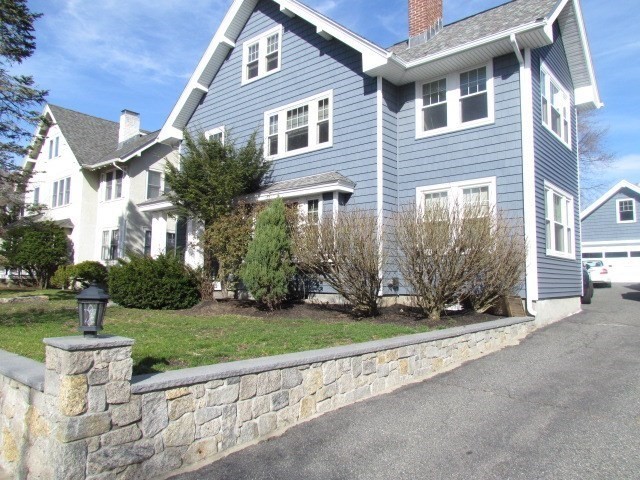
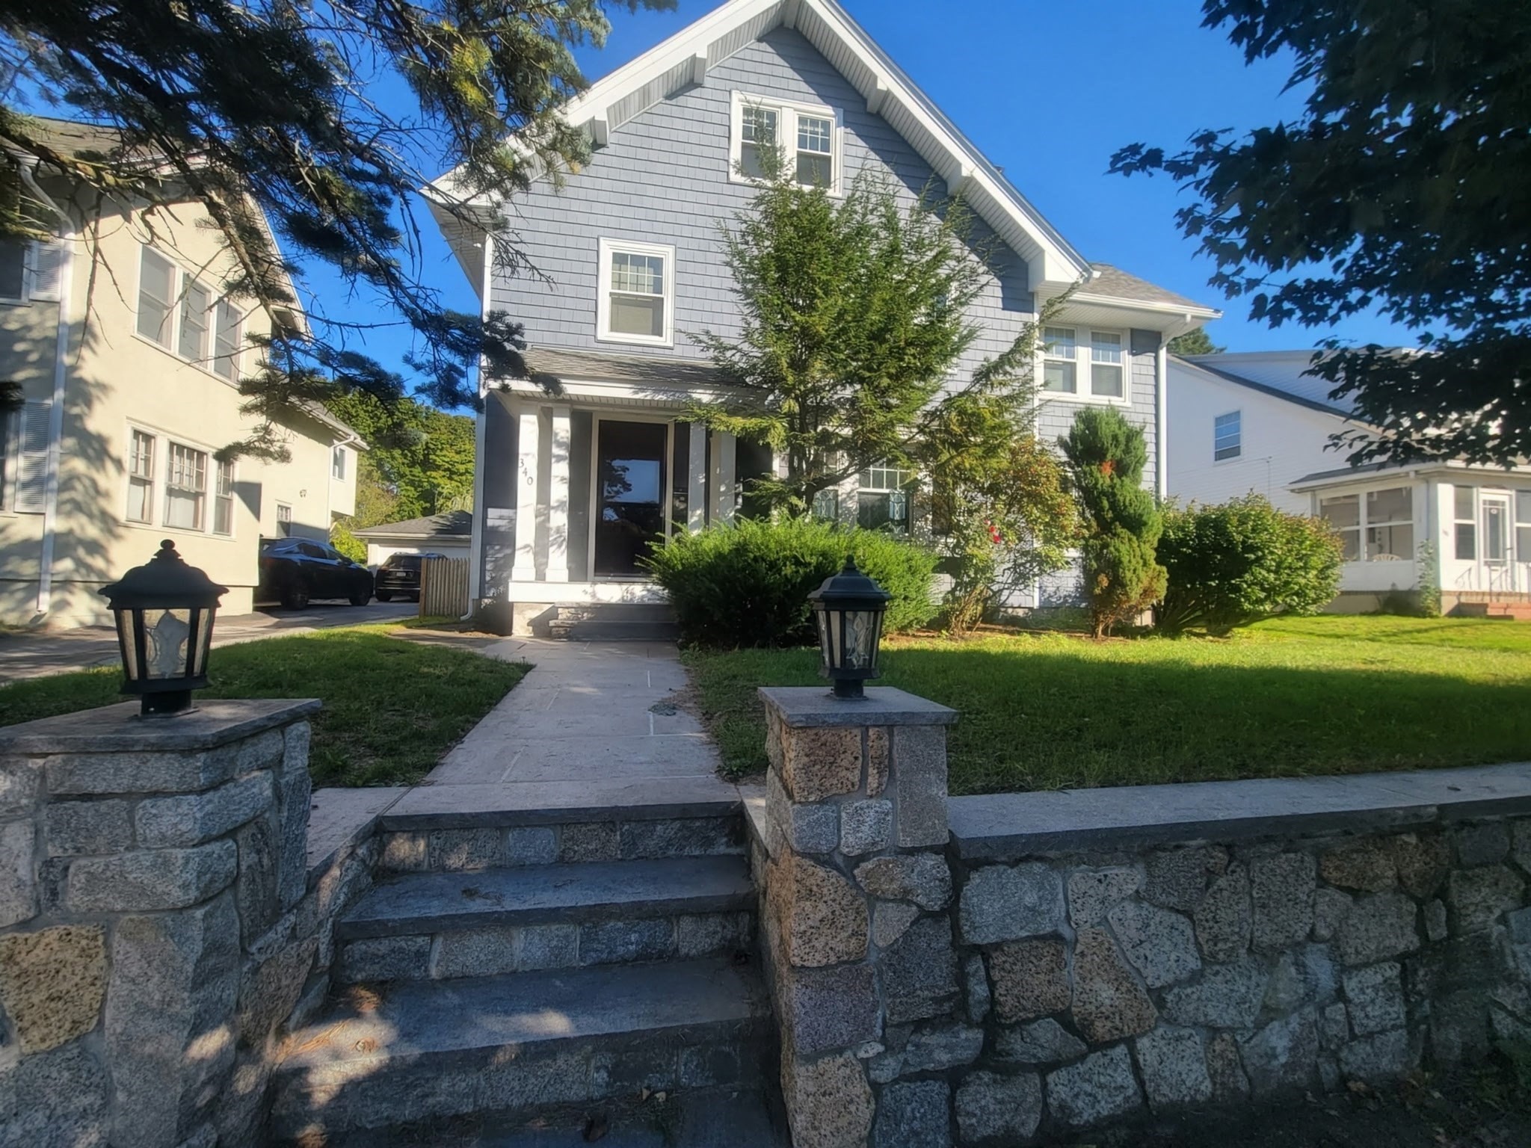
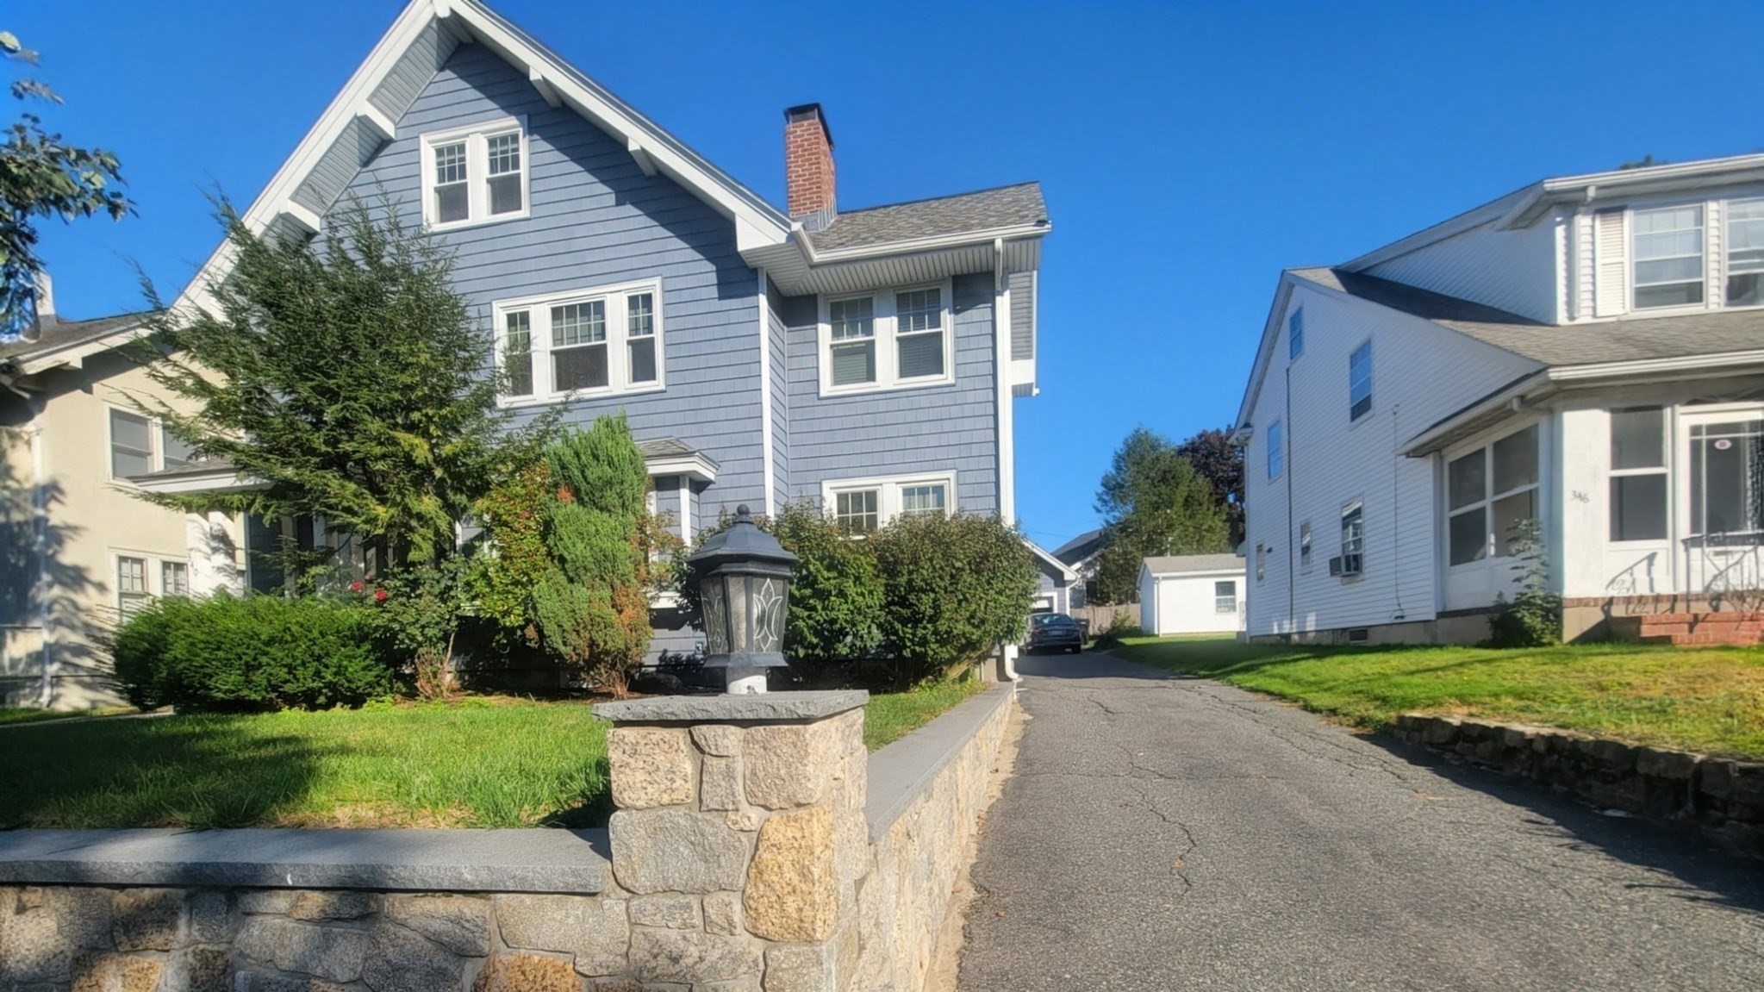
Blue multi-story house with white trim, stone retaining wall, and front lawn.
Gray shingle house with white trim, a front lawn, and stone entry steps.
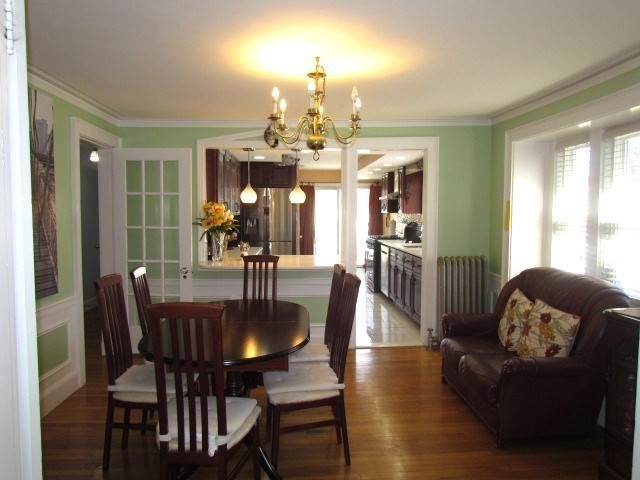
Dining room with a dark wood table, green walls, and an adjoining kitchen.
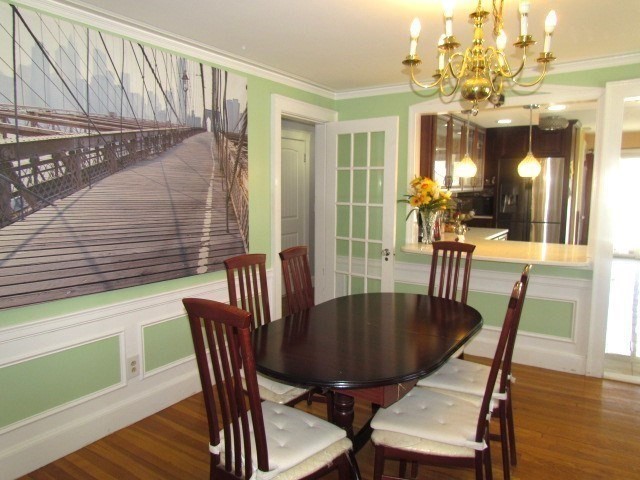
Dining room with a dark oval table, tall chairs, mint-green walls, and a large bridge photograph.
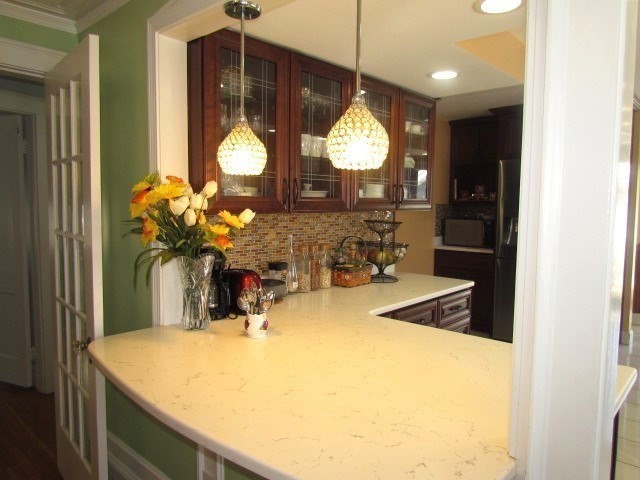
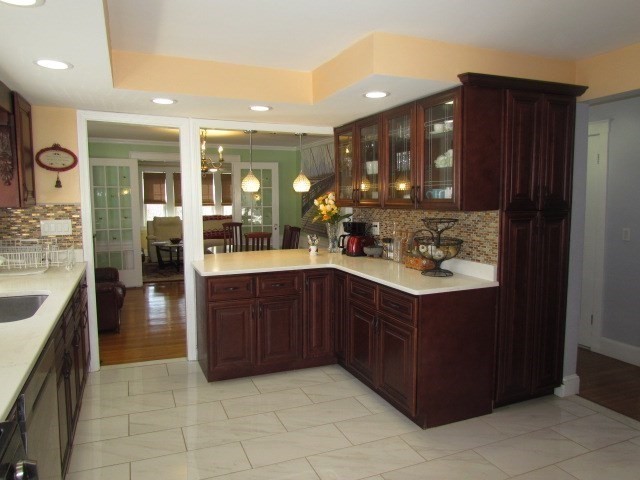
Kitchen with a broad cream countertop, dark wood cabinets, and patterned pendant lights.
Kitchen with dark wood cabinets, light counters, and a mosaic tile backsplash
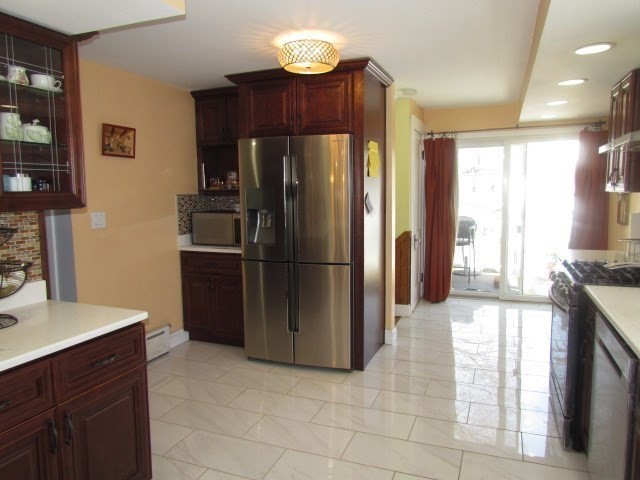
Kitchen with dark wood cabinetry, stainless steel refrigerator, and tiled floors.
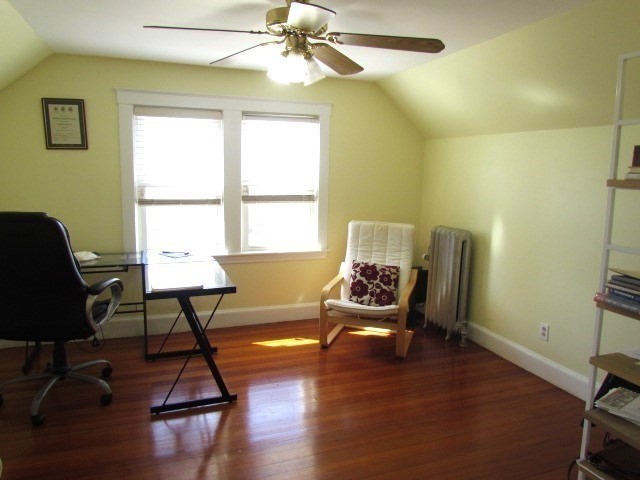
Home office with a desk, white chair, and polished hardwood floors beneath a sloped ceiling.
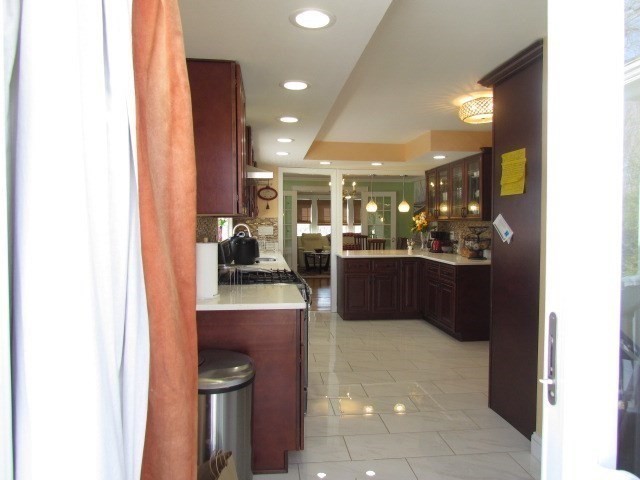
Kitchen with dark wood cabinets, a tiled floor, and a dining area beyond.
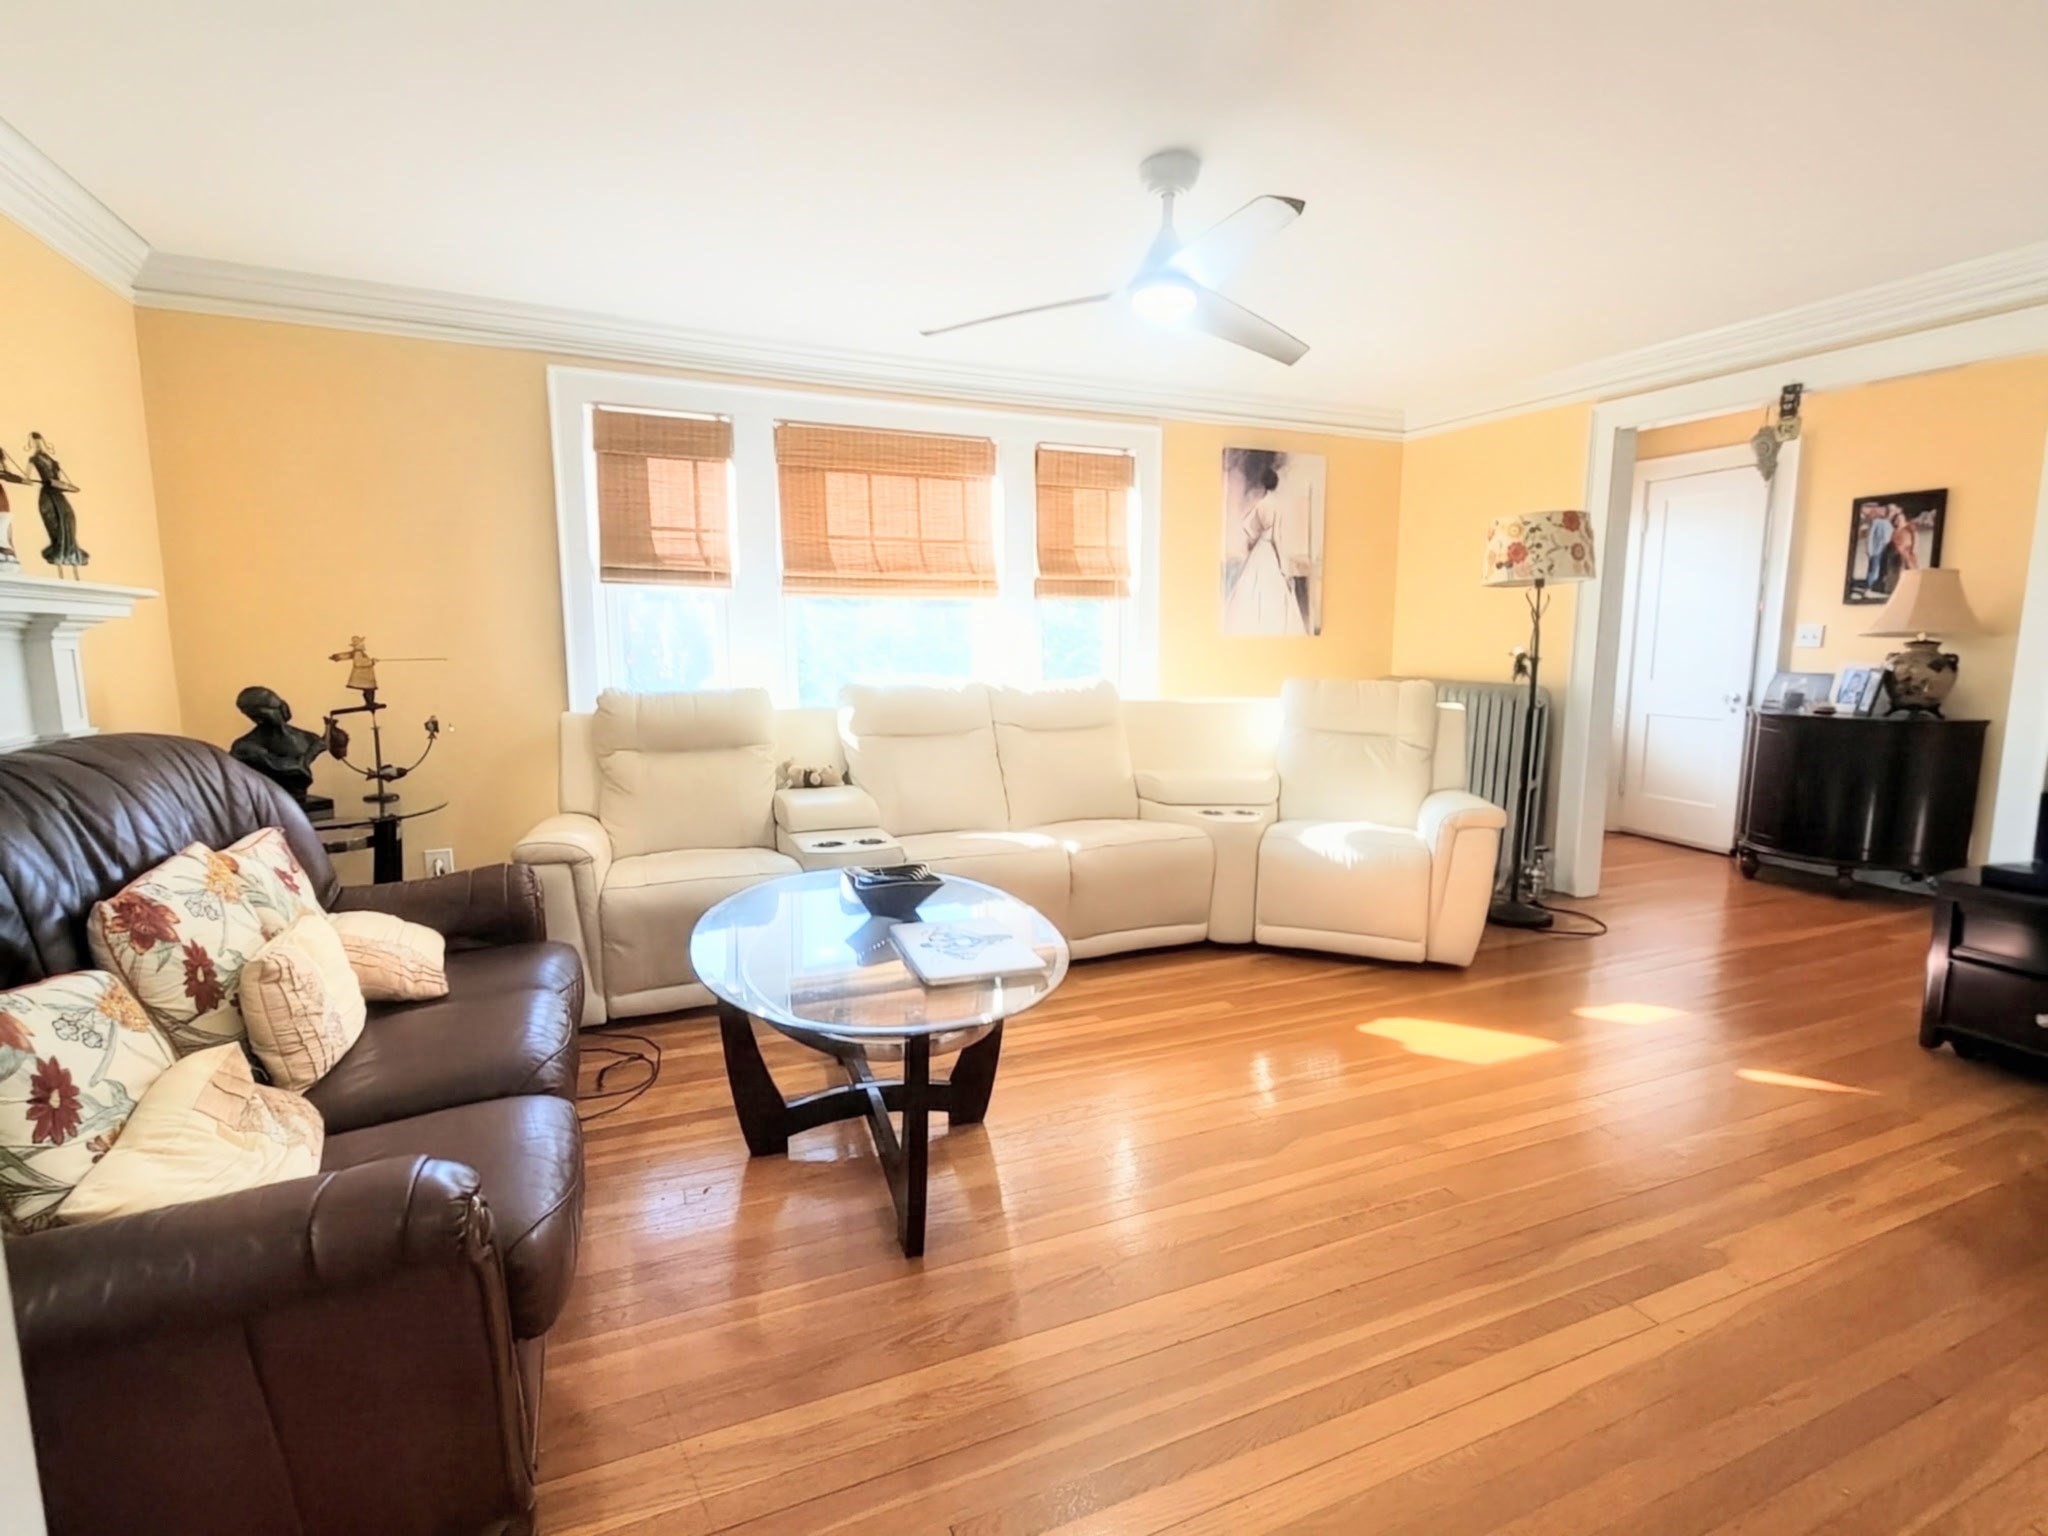
Living room with cream sectional, dark leather sofa, glass coffee table, and hardwood floors.
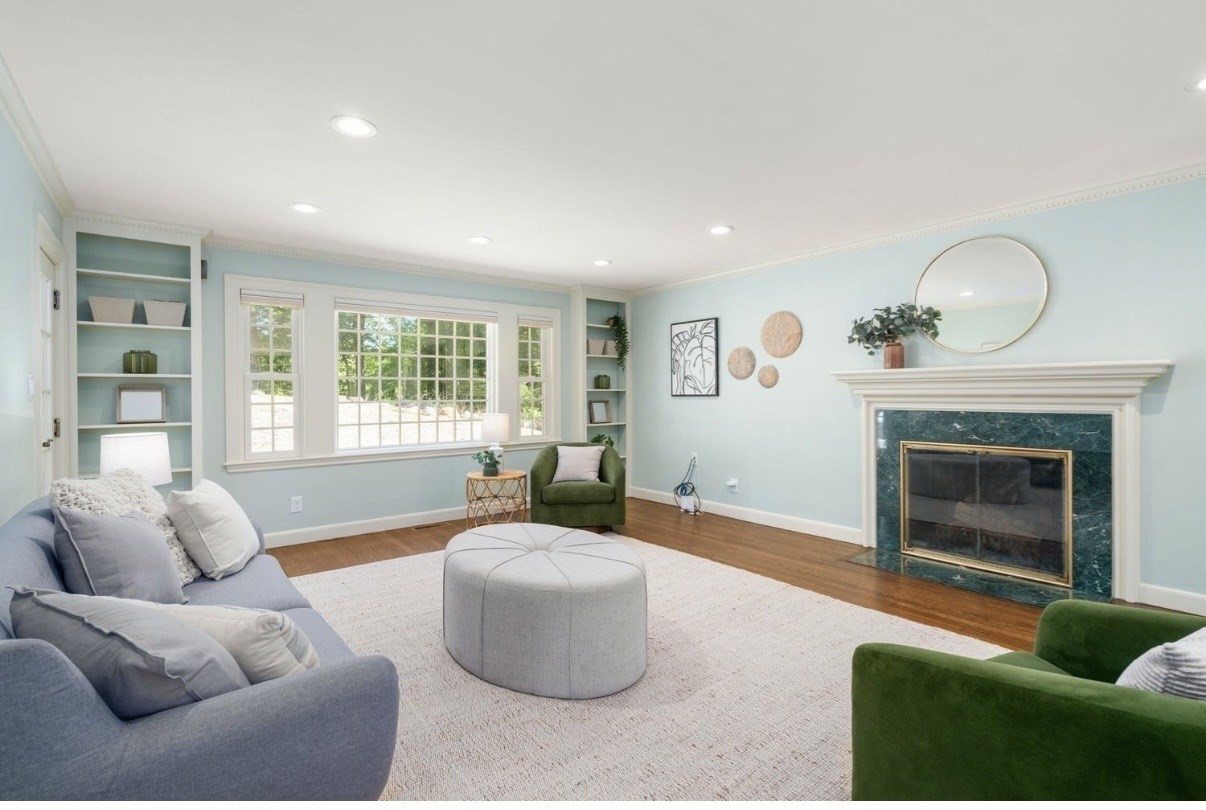
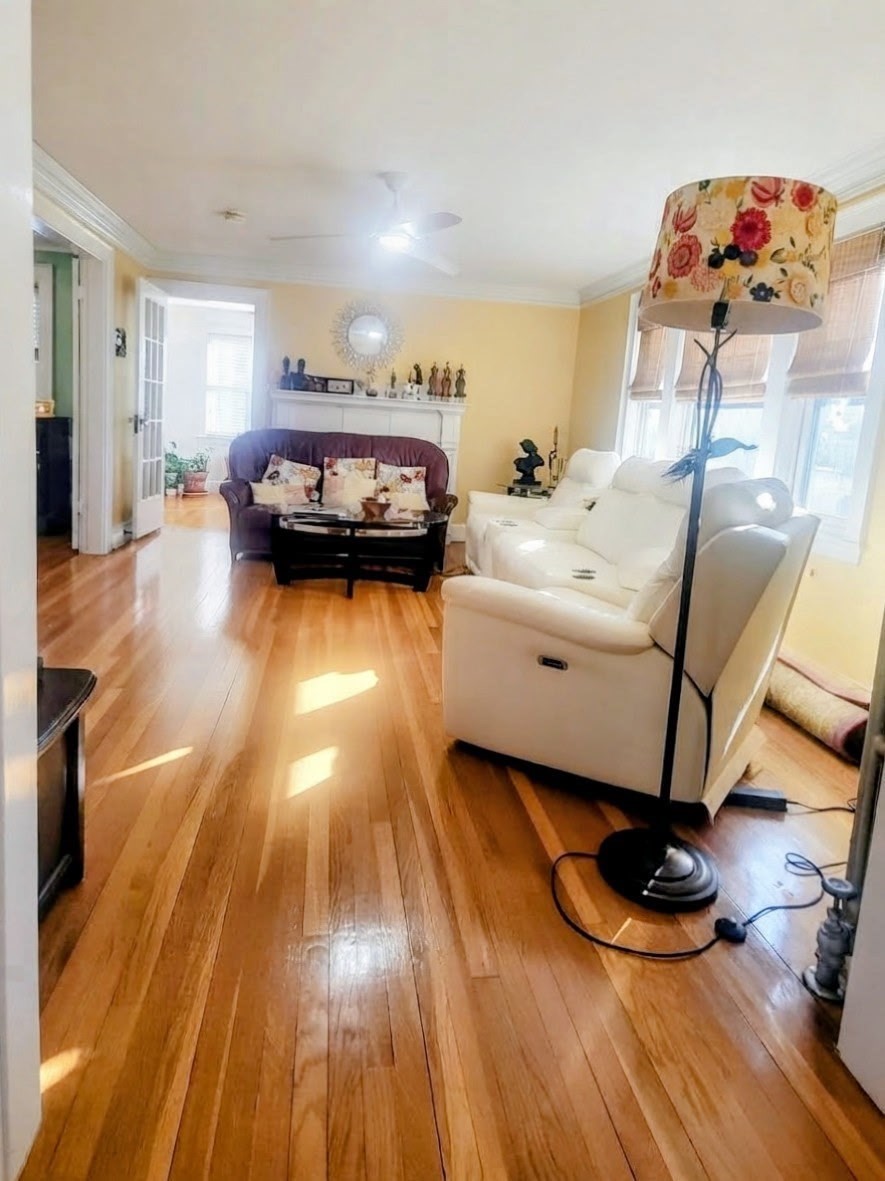
Living room with hardwood floors, white sofas, a fireplace mantel, and bright bay windows.
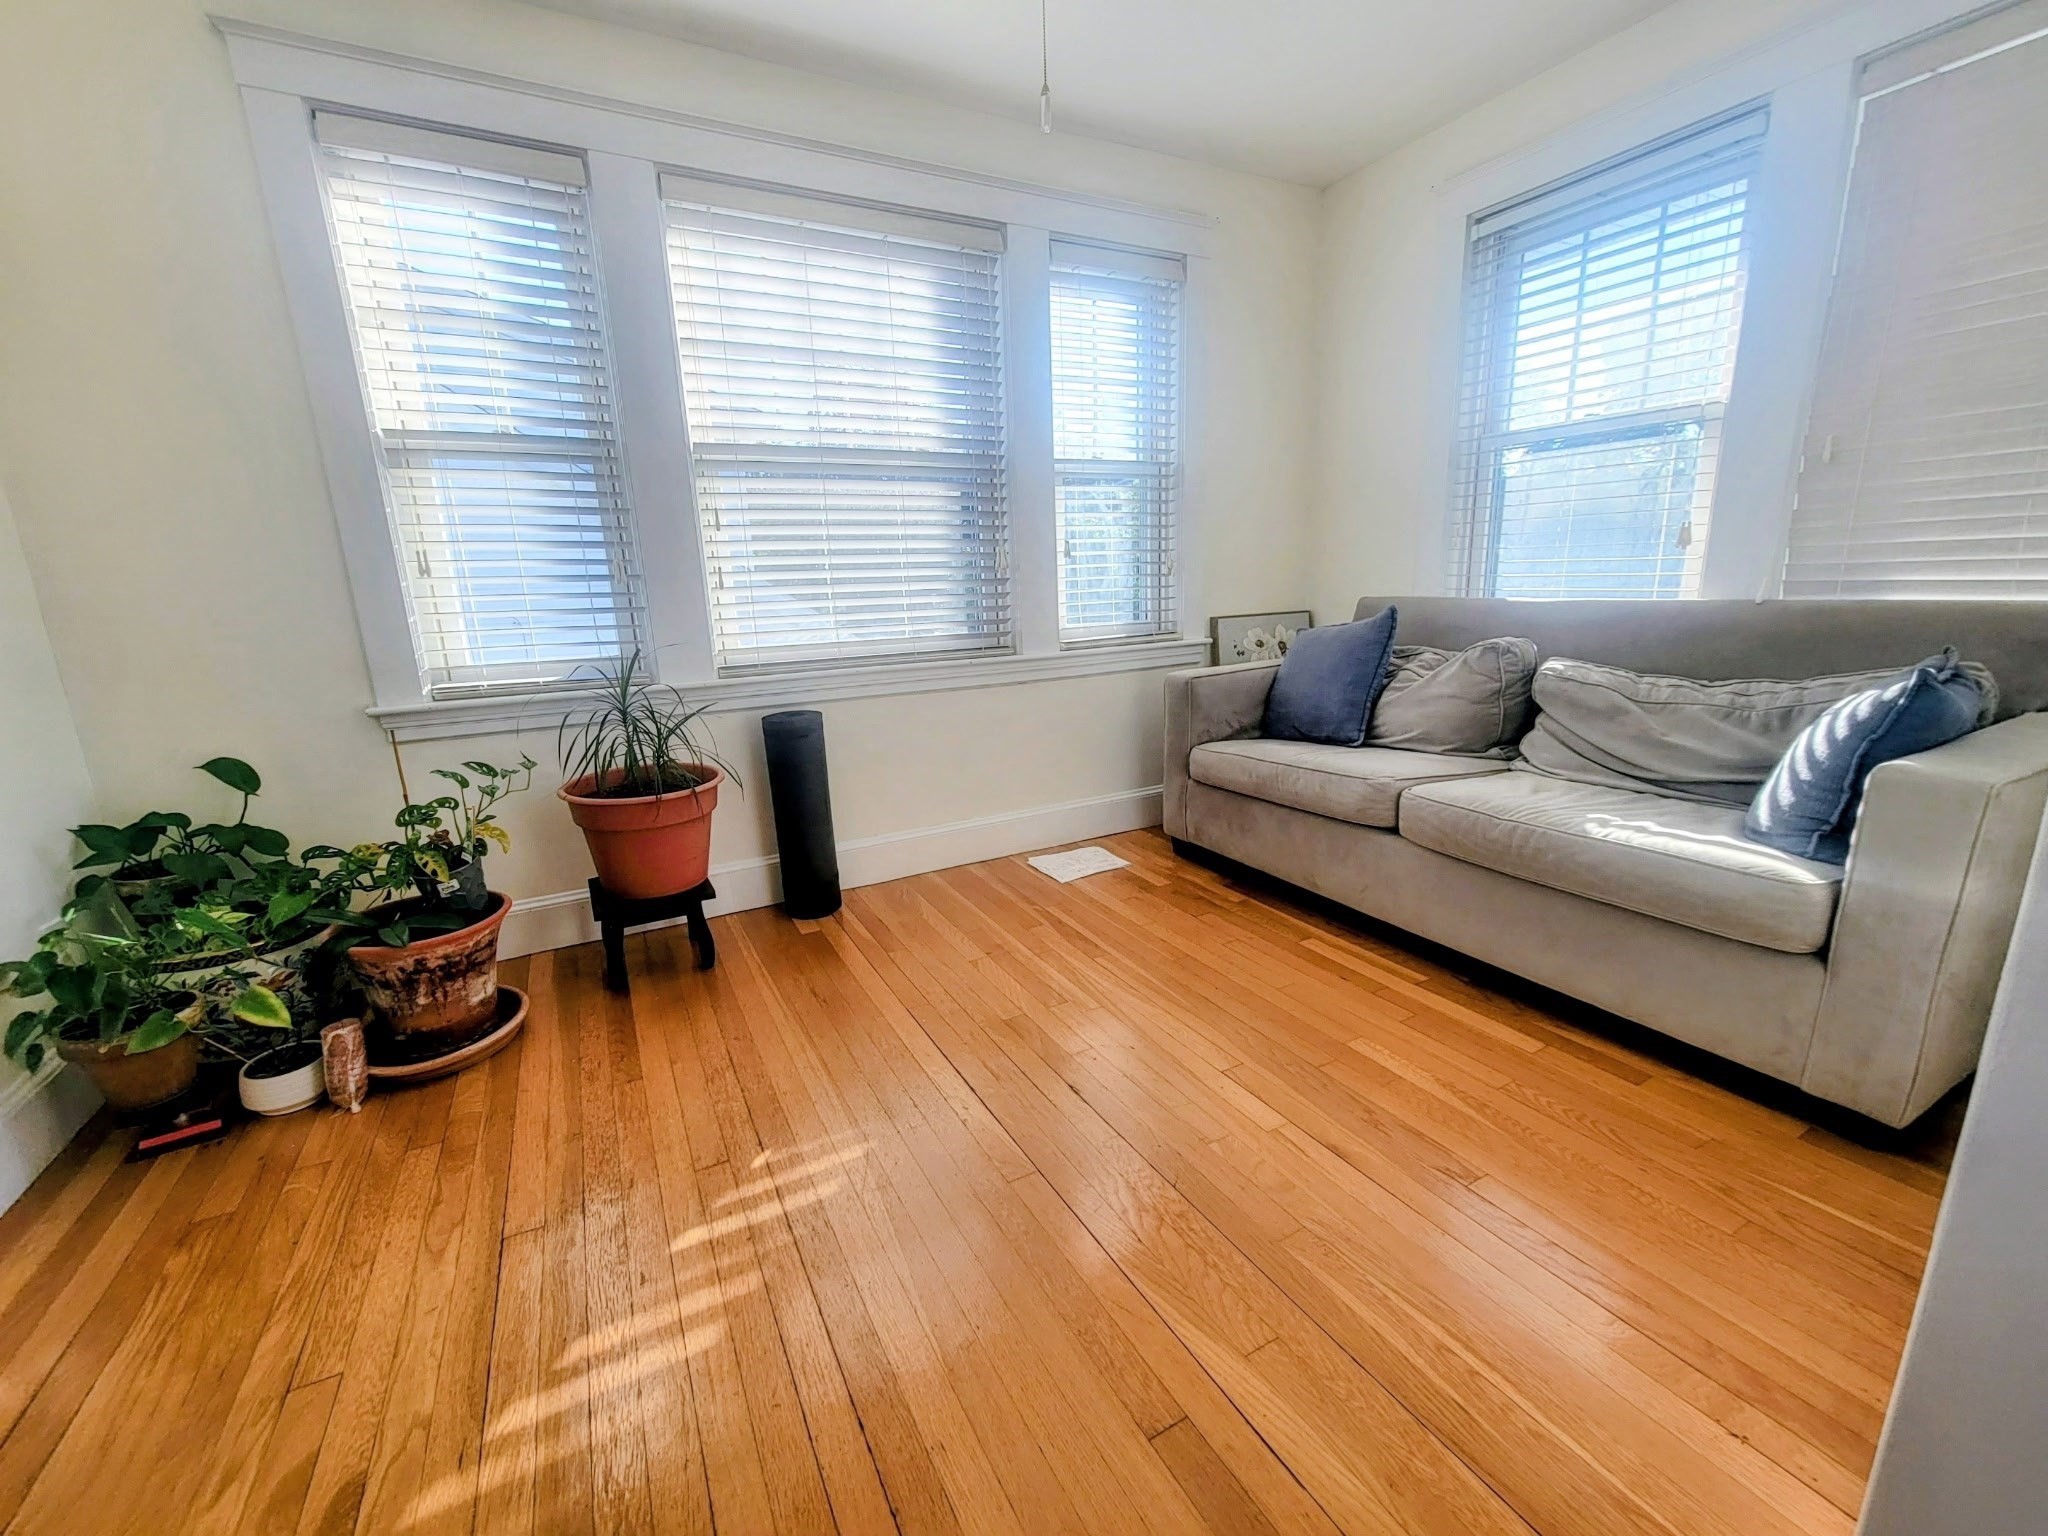
Living room with a gray sofa, hardwood floors, large windows, and potted plants.
Bedroom with a dark wood bed, hardwood floors, and French doors opening to a closet.
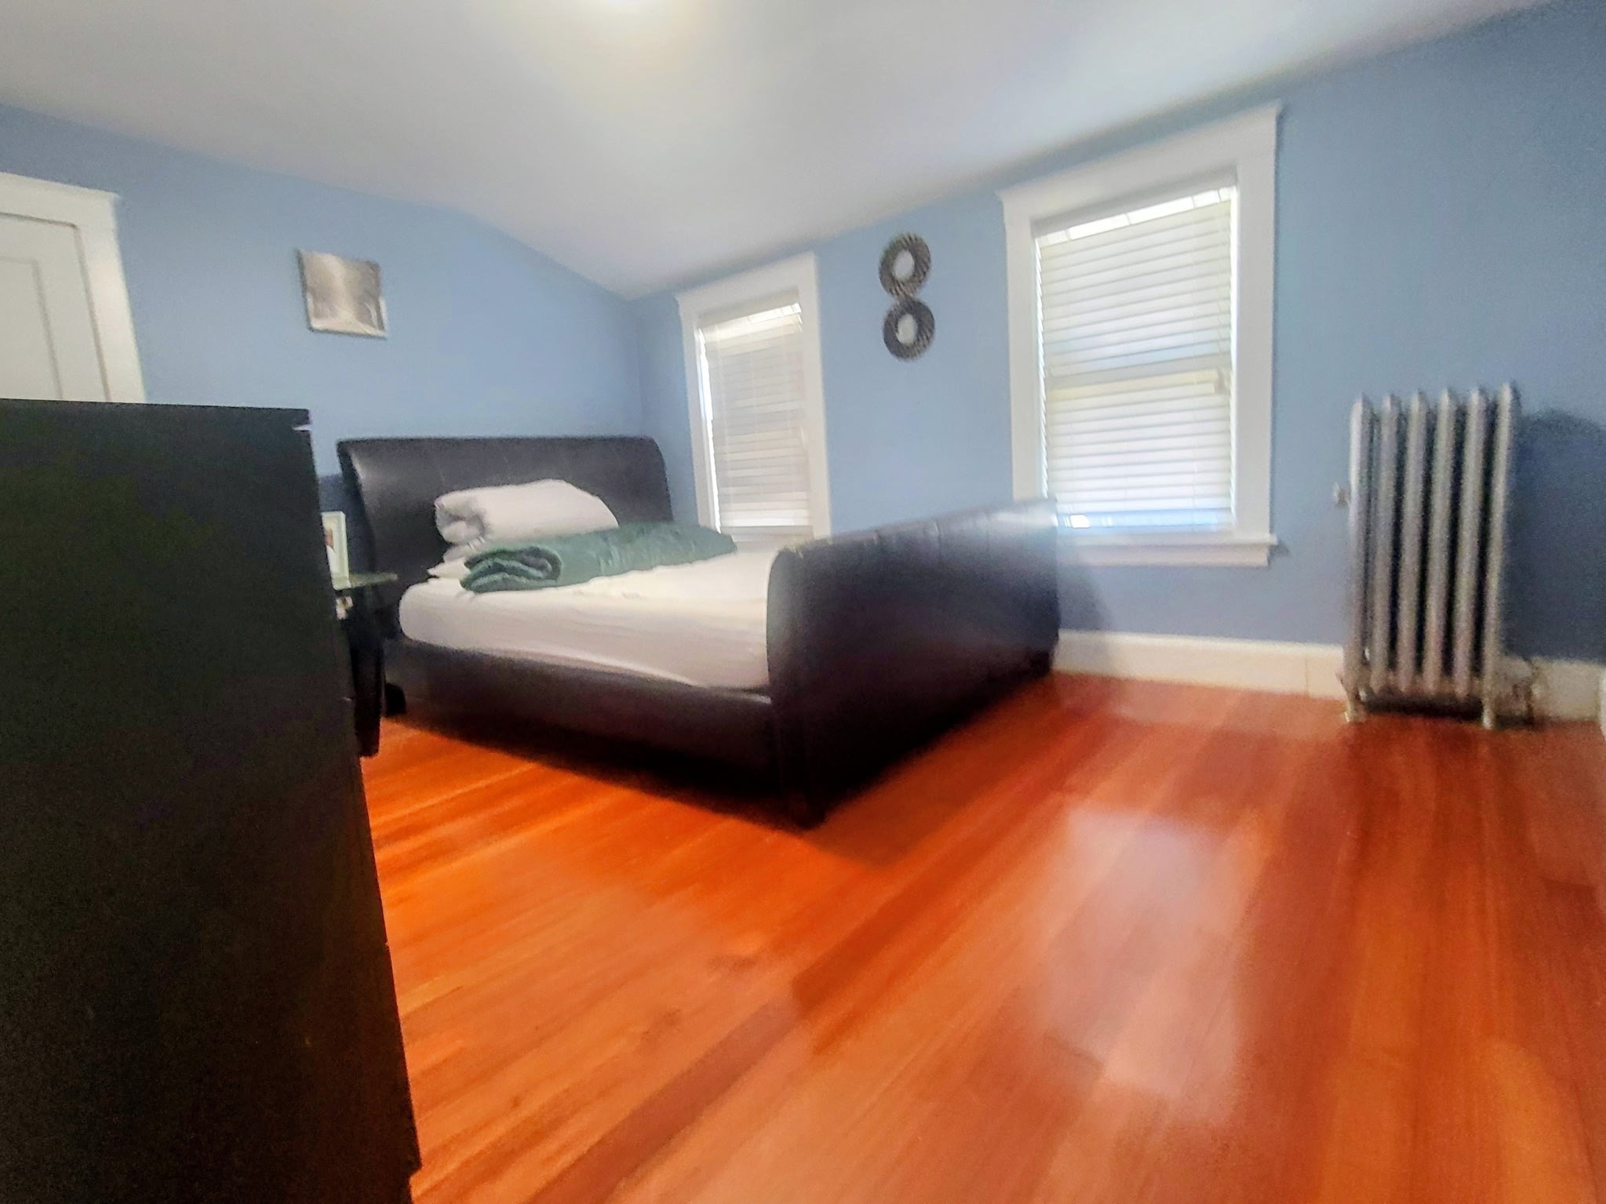
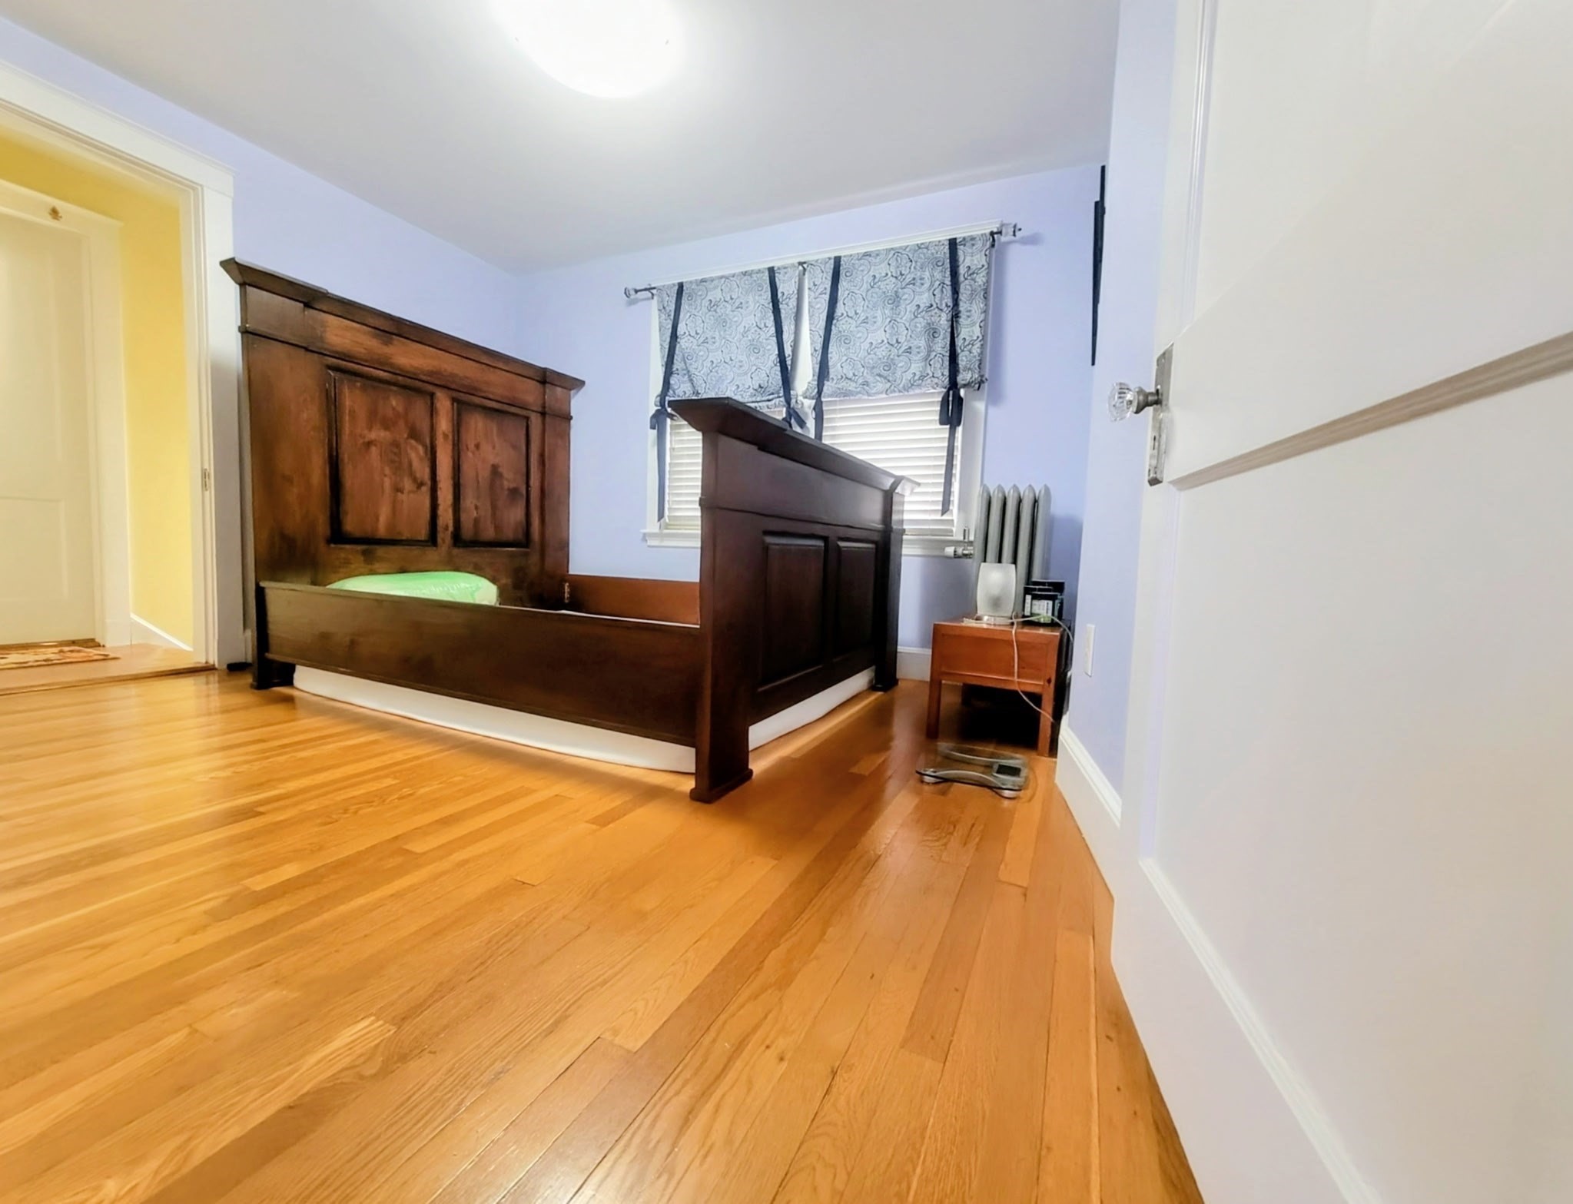
Bedroom with a dark bed, blue walls, and polished hardwood floors.
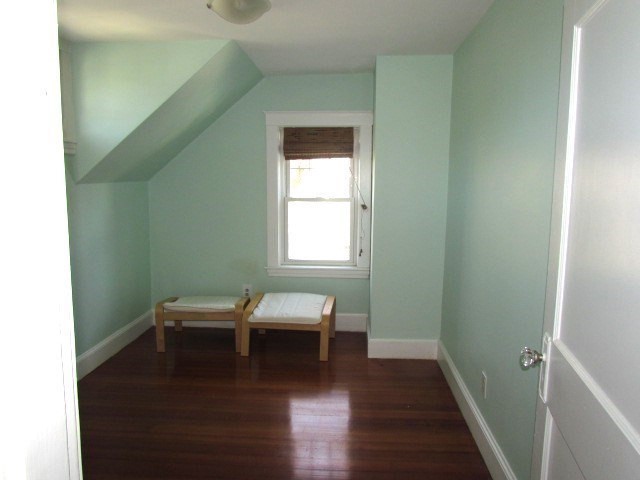
Small mint-green room with a sloped ceiling, hardwood floors, and two benches beneath a window.
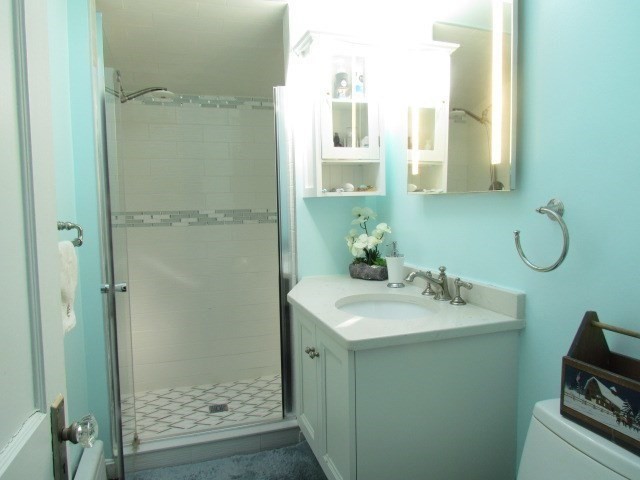
Bathroom with glass-enclosed tiled shower and white vanity against aqua walls.
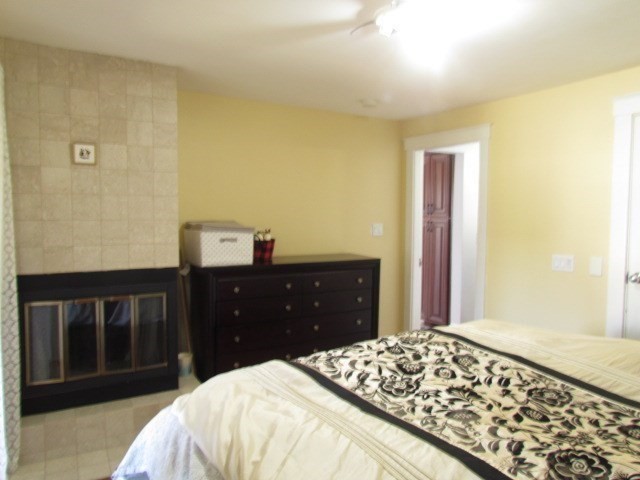
Bedroom with a patterned bedspread, dark dresser, and tiled fireplace.
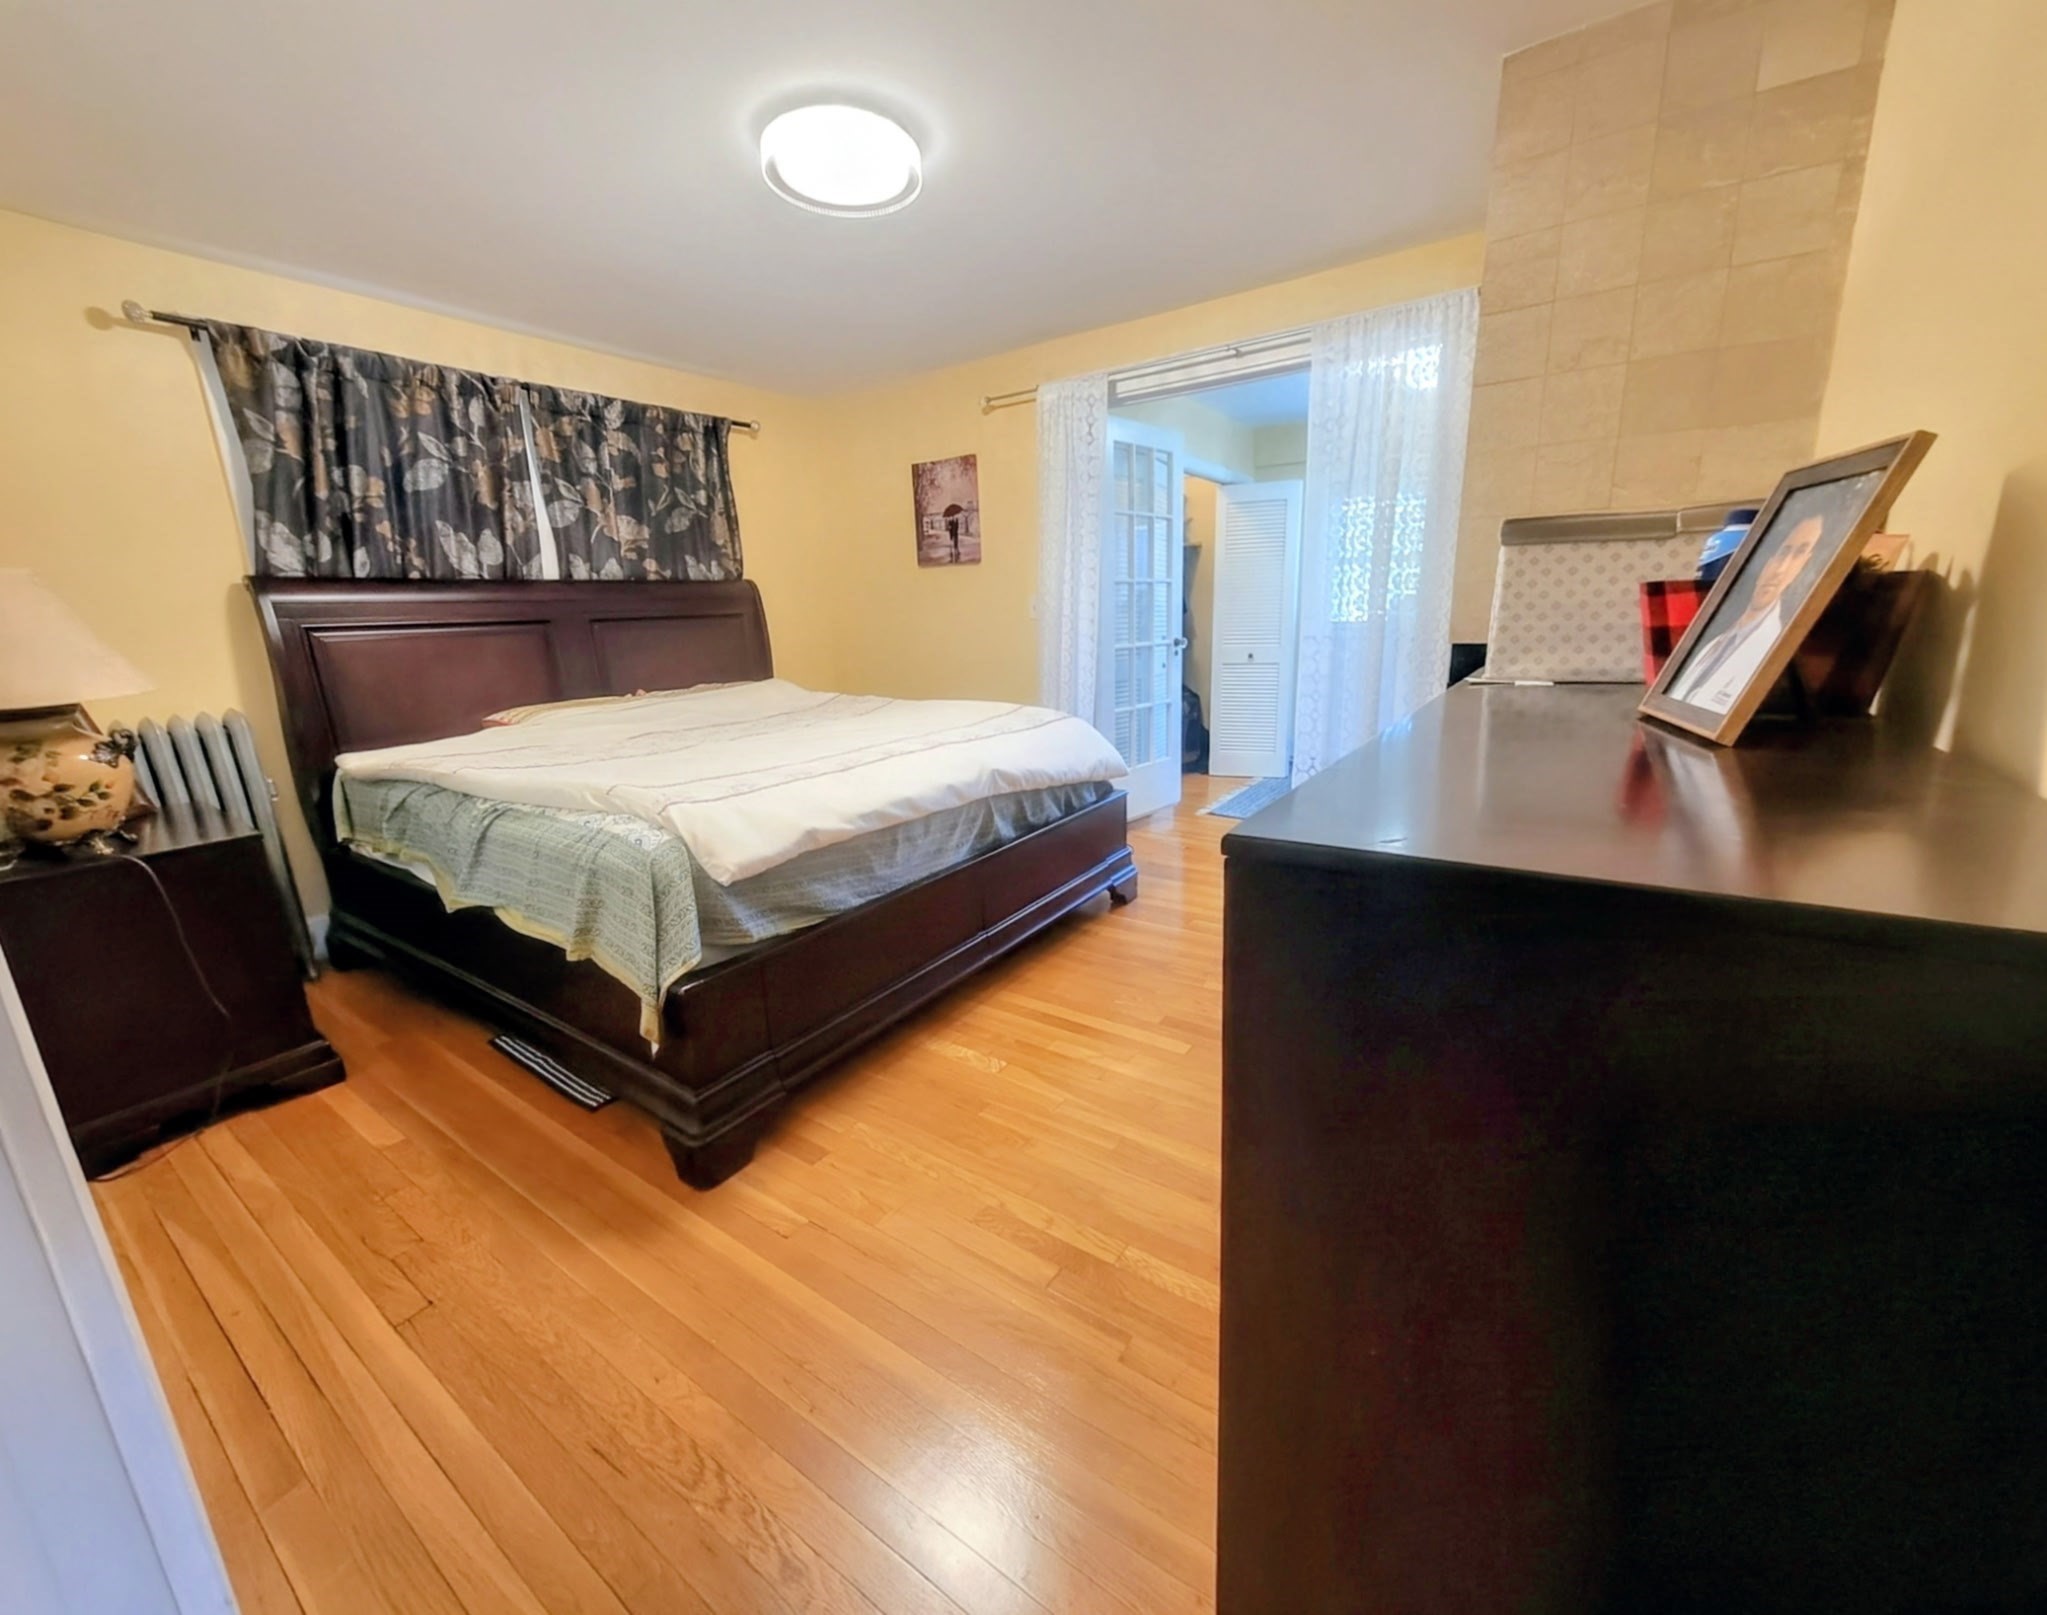
Bedroom with a large dark wood bed, patterned curtains, and honey-colored hardwood floors.
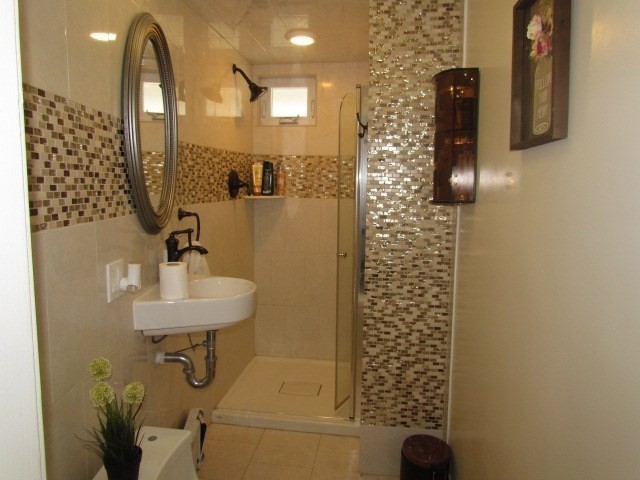
Bathroom with a glass-enclosed shower, mosaic tile accents, and a wall-mounted sink.
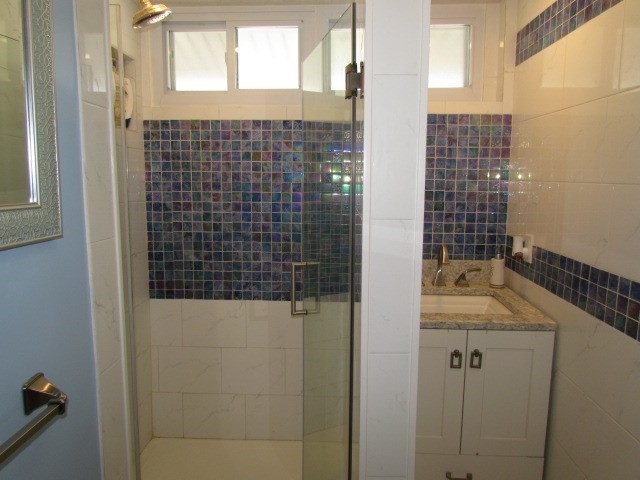
Bathroom with a glass-enclosed shower, blue mosaic tile, and a compact vanity.
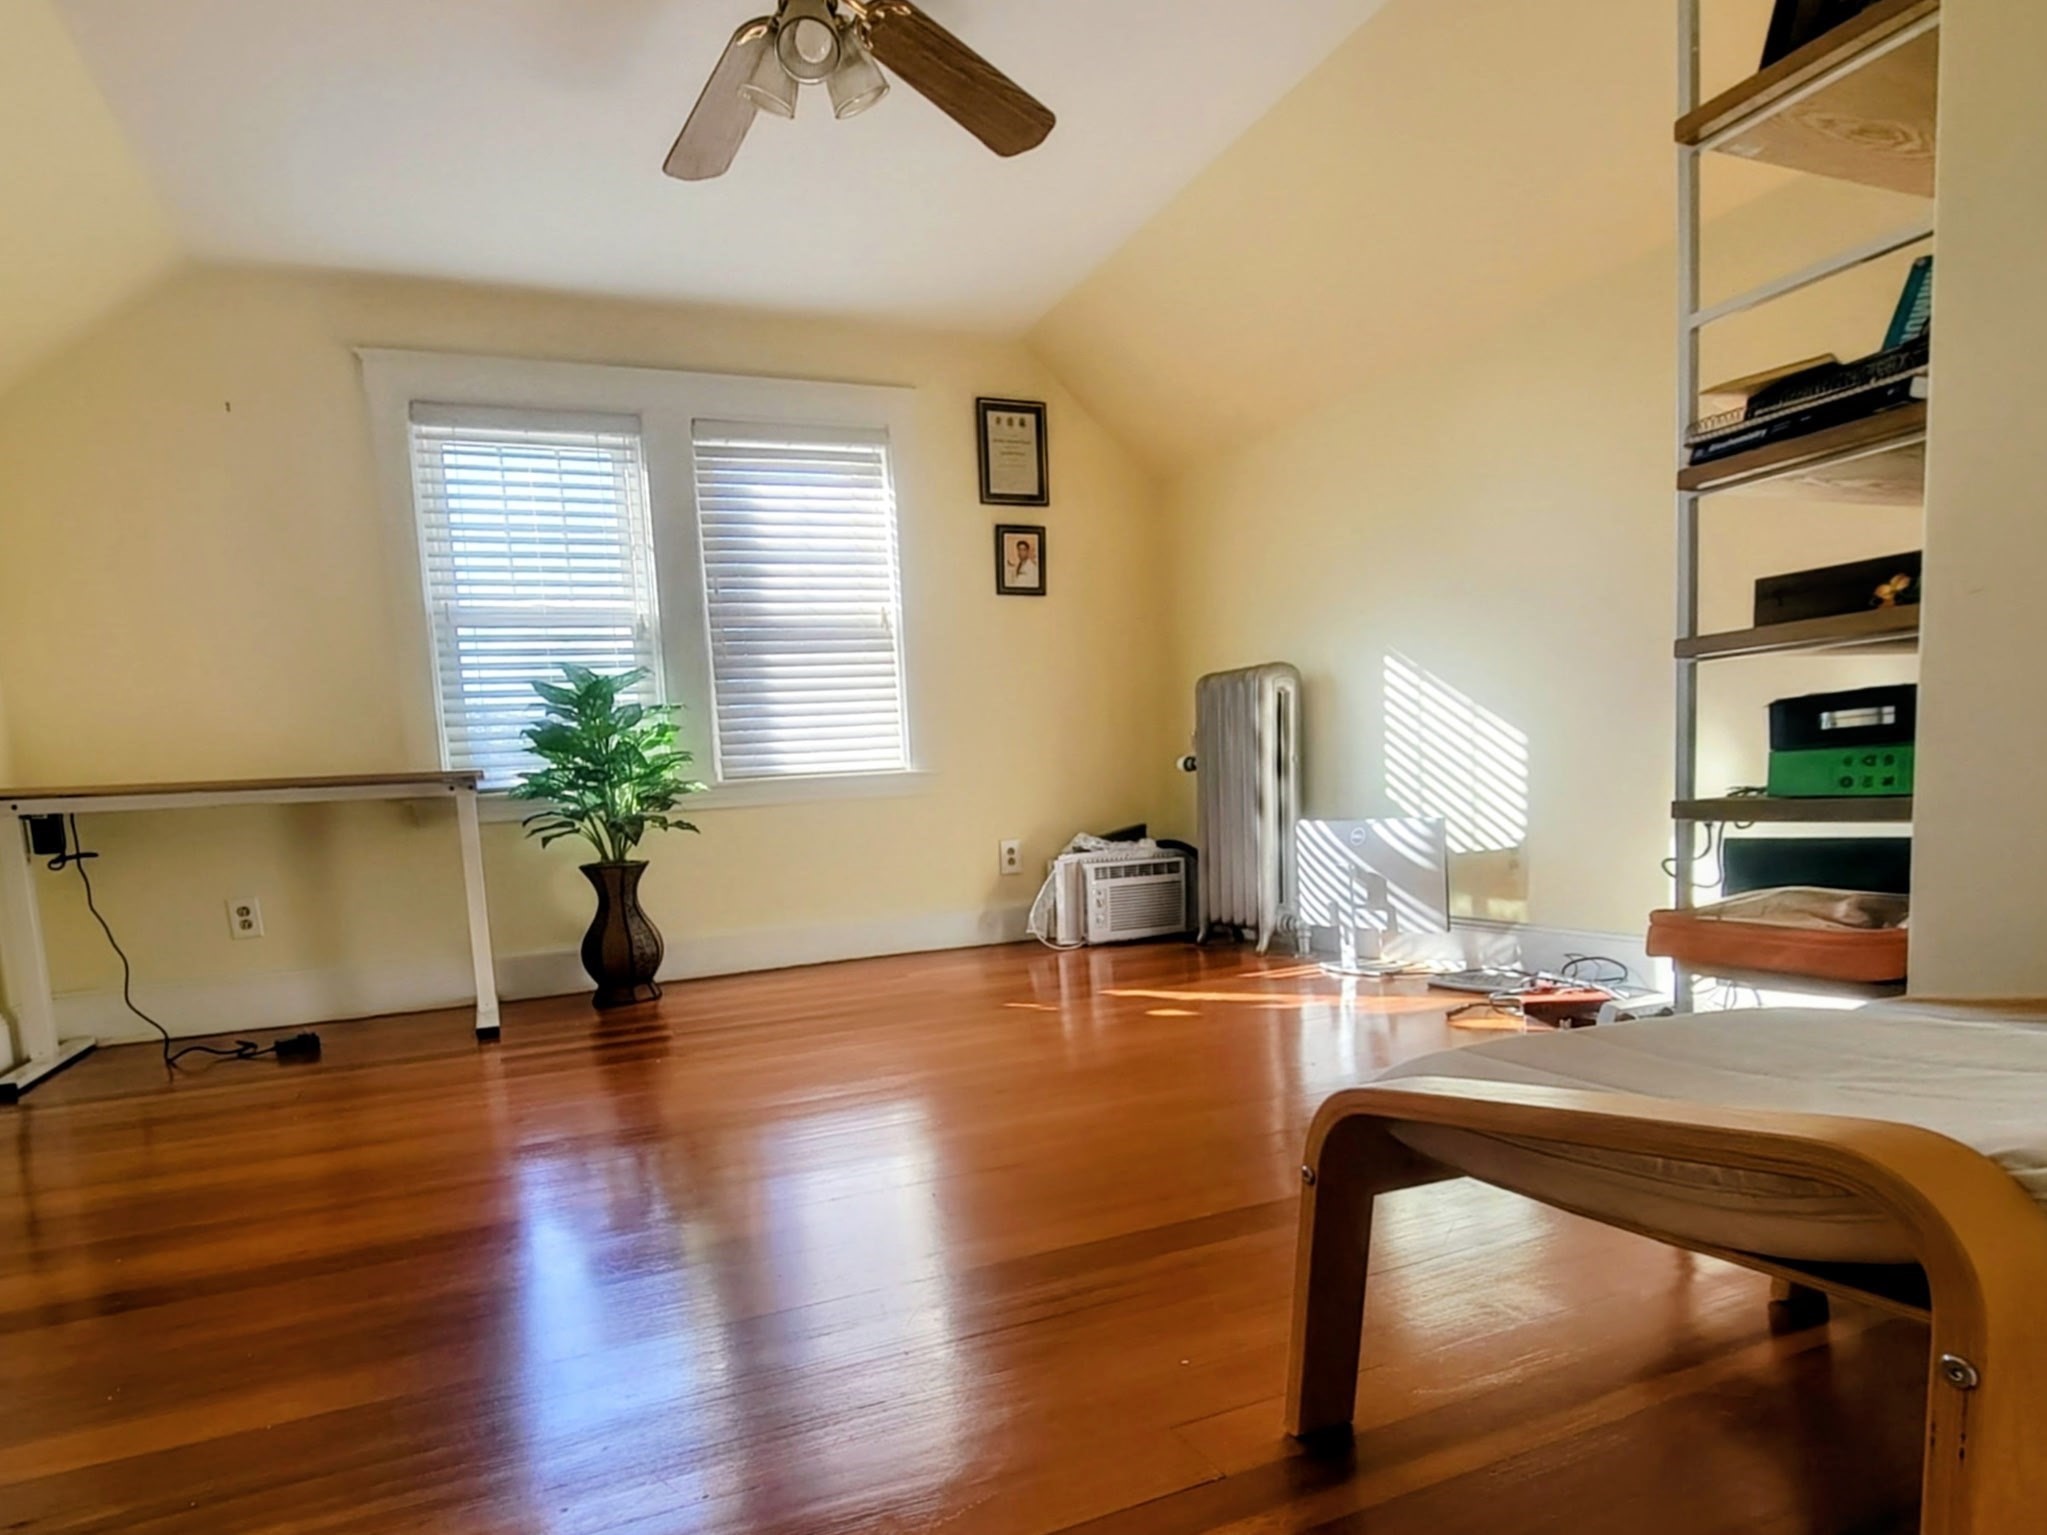
Bedroom with polished hardwood floors, shuttered windows, a ceiling fan, and built-in shelving.
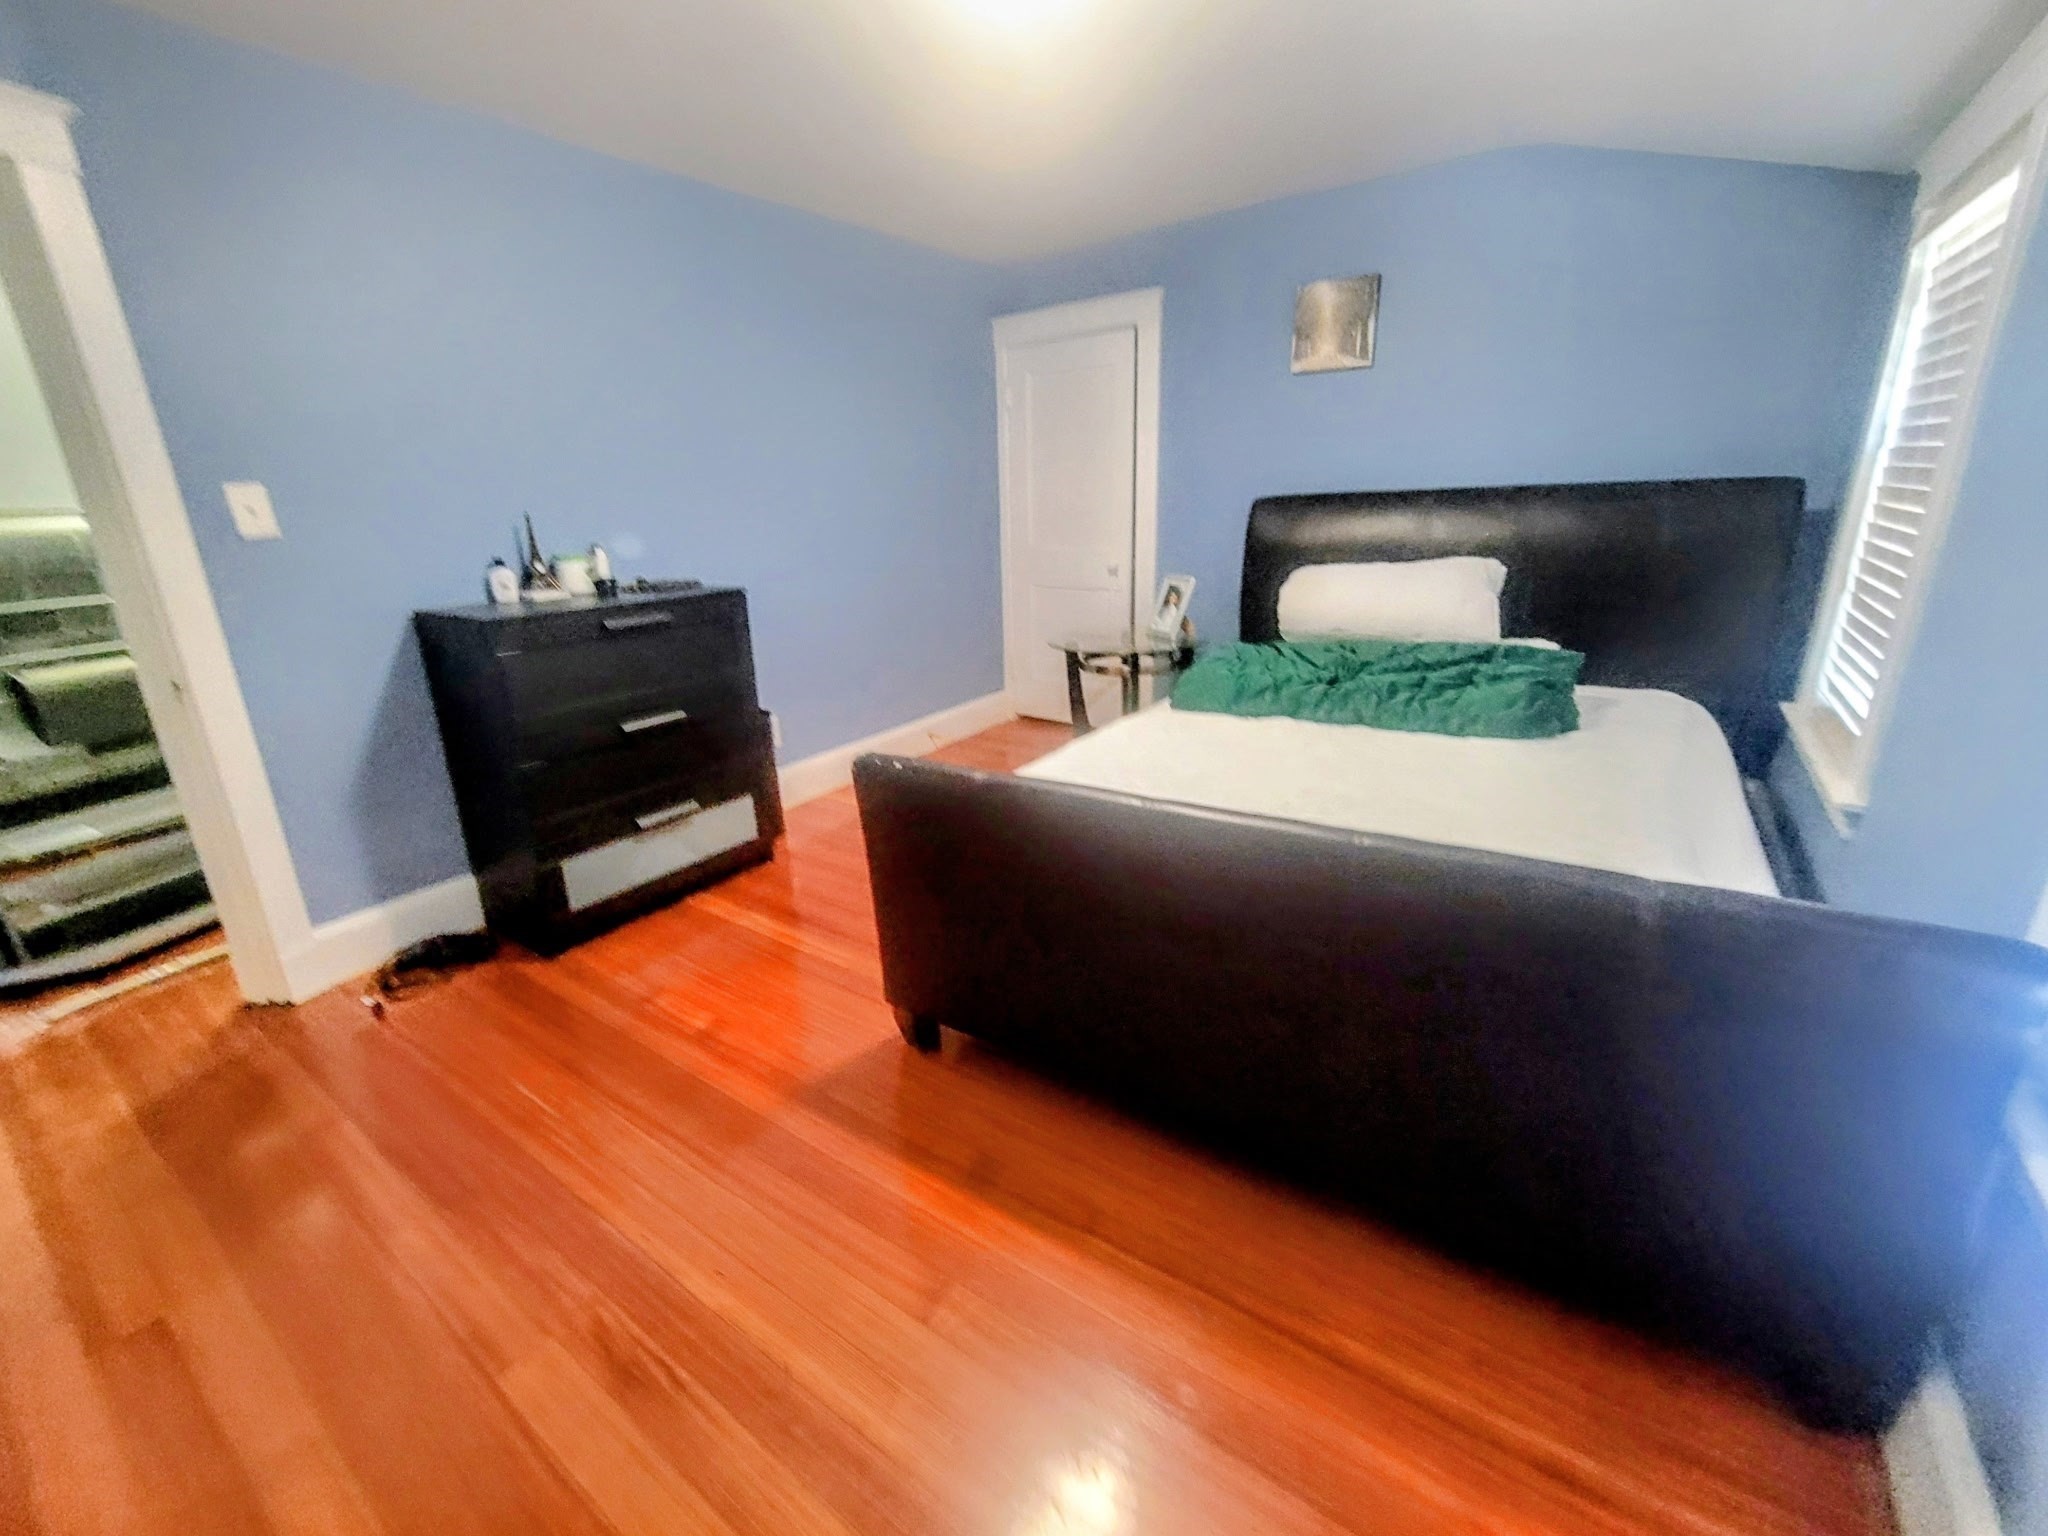
Bedroom with a black bed, green throw, blue walls, and polished hardwood floors.
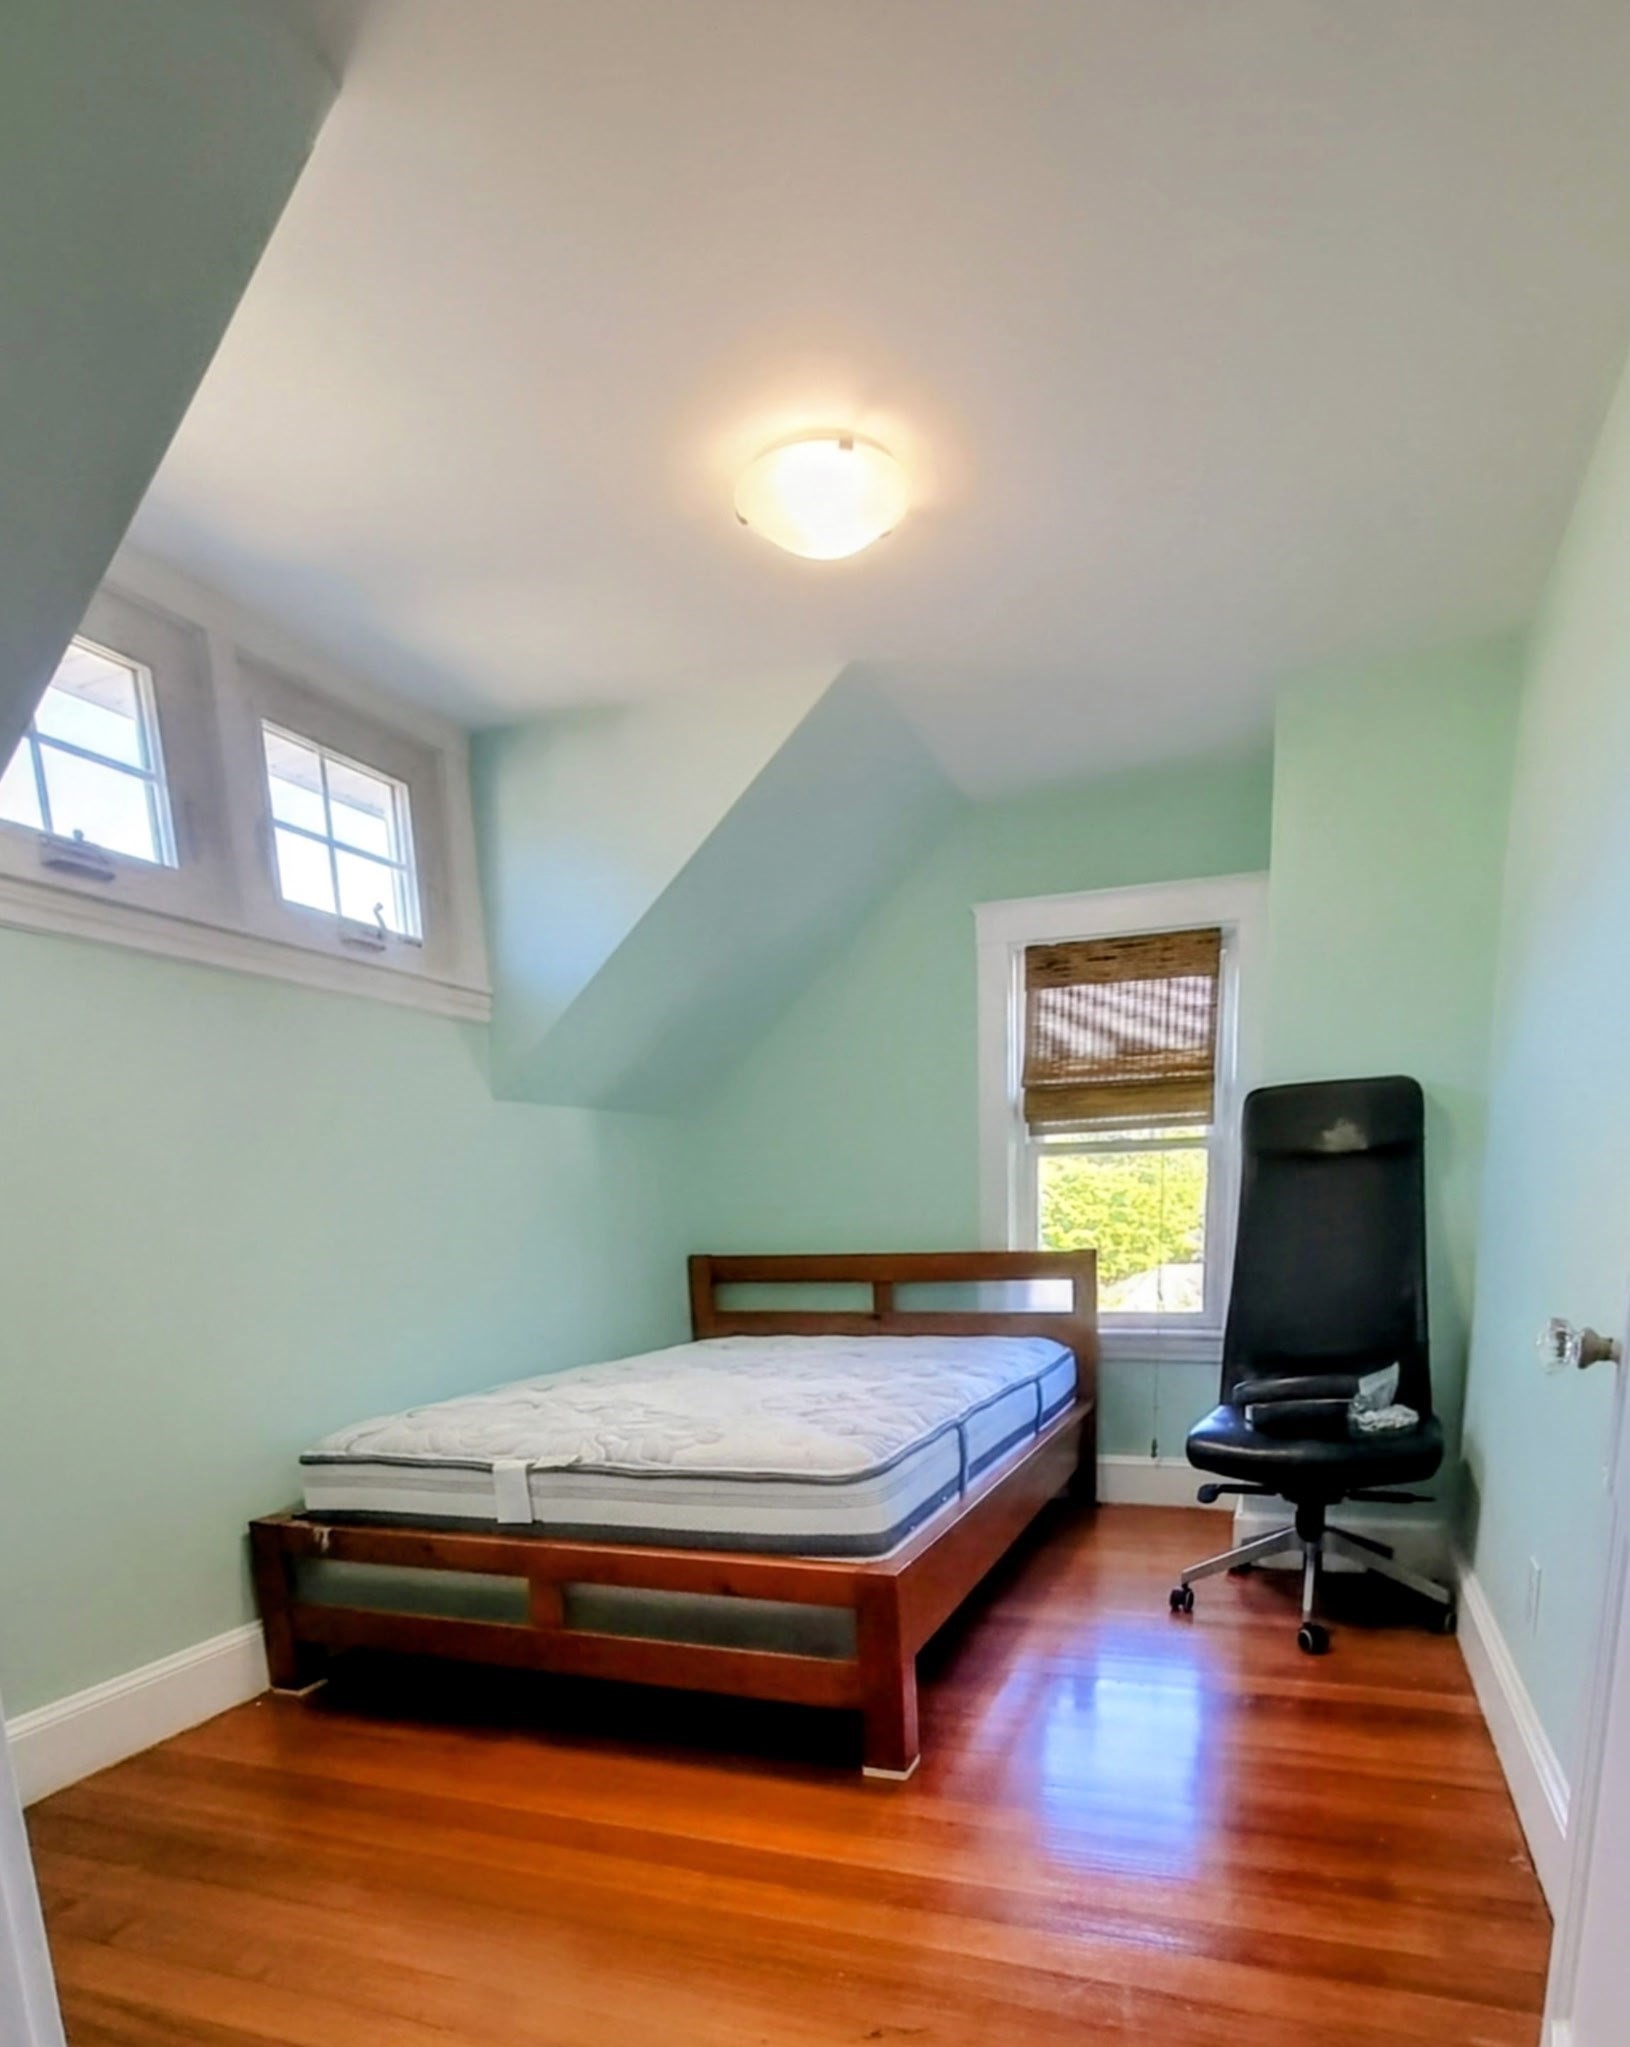
Bedroom with a wooden bed, black office chair, mint walls, sloped ceiling, and hardwood floors.
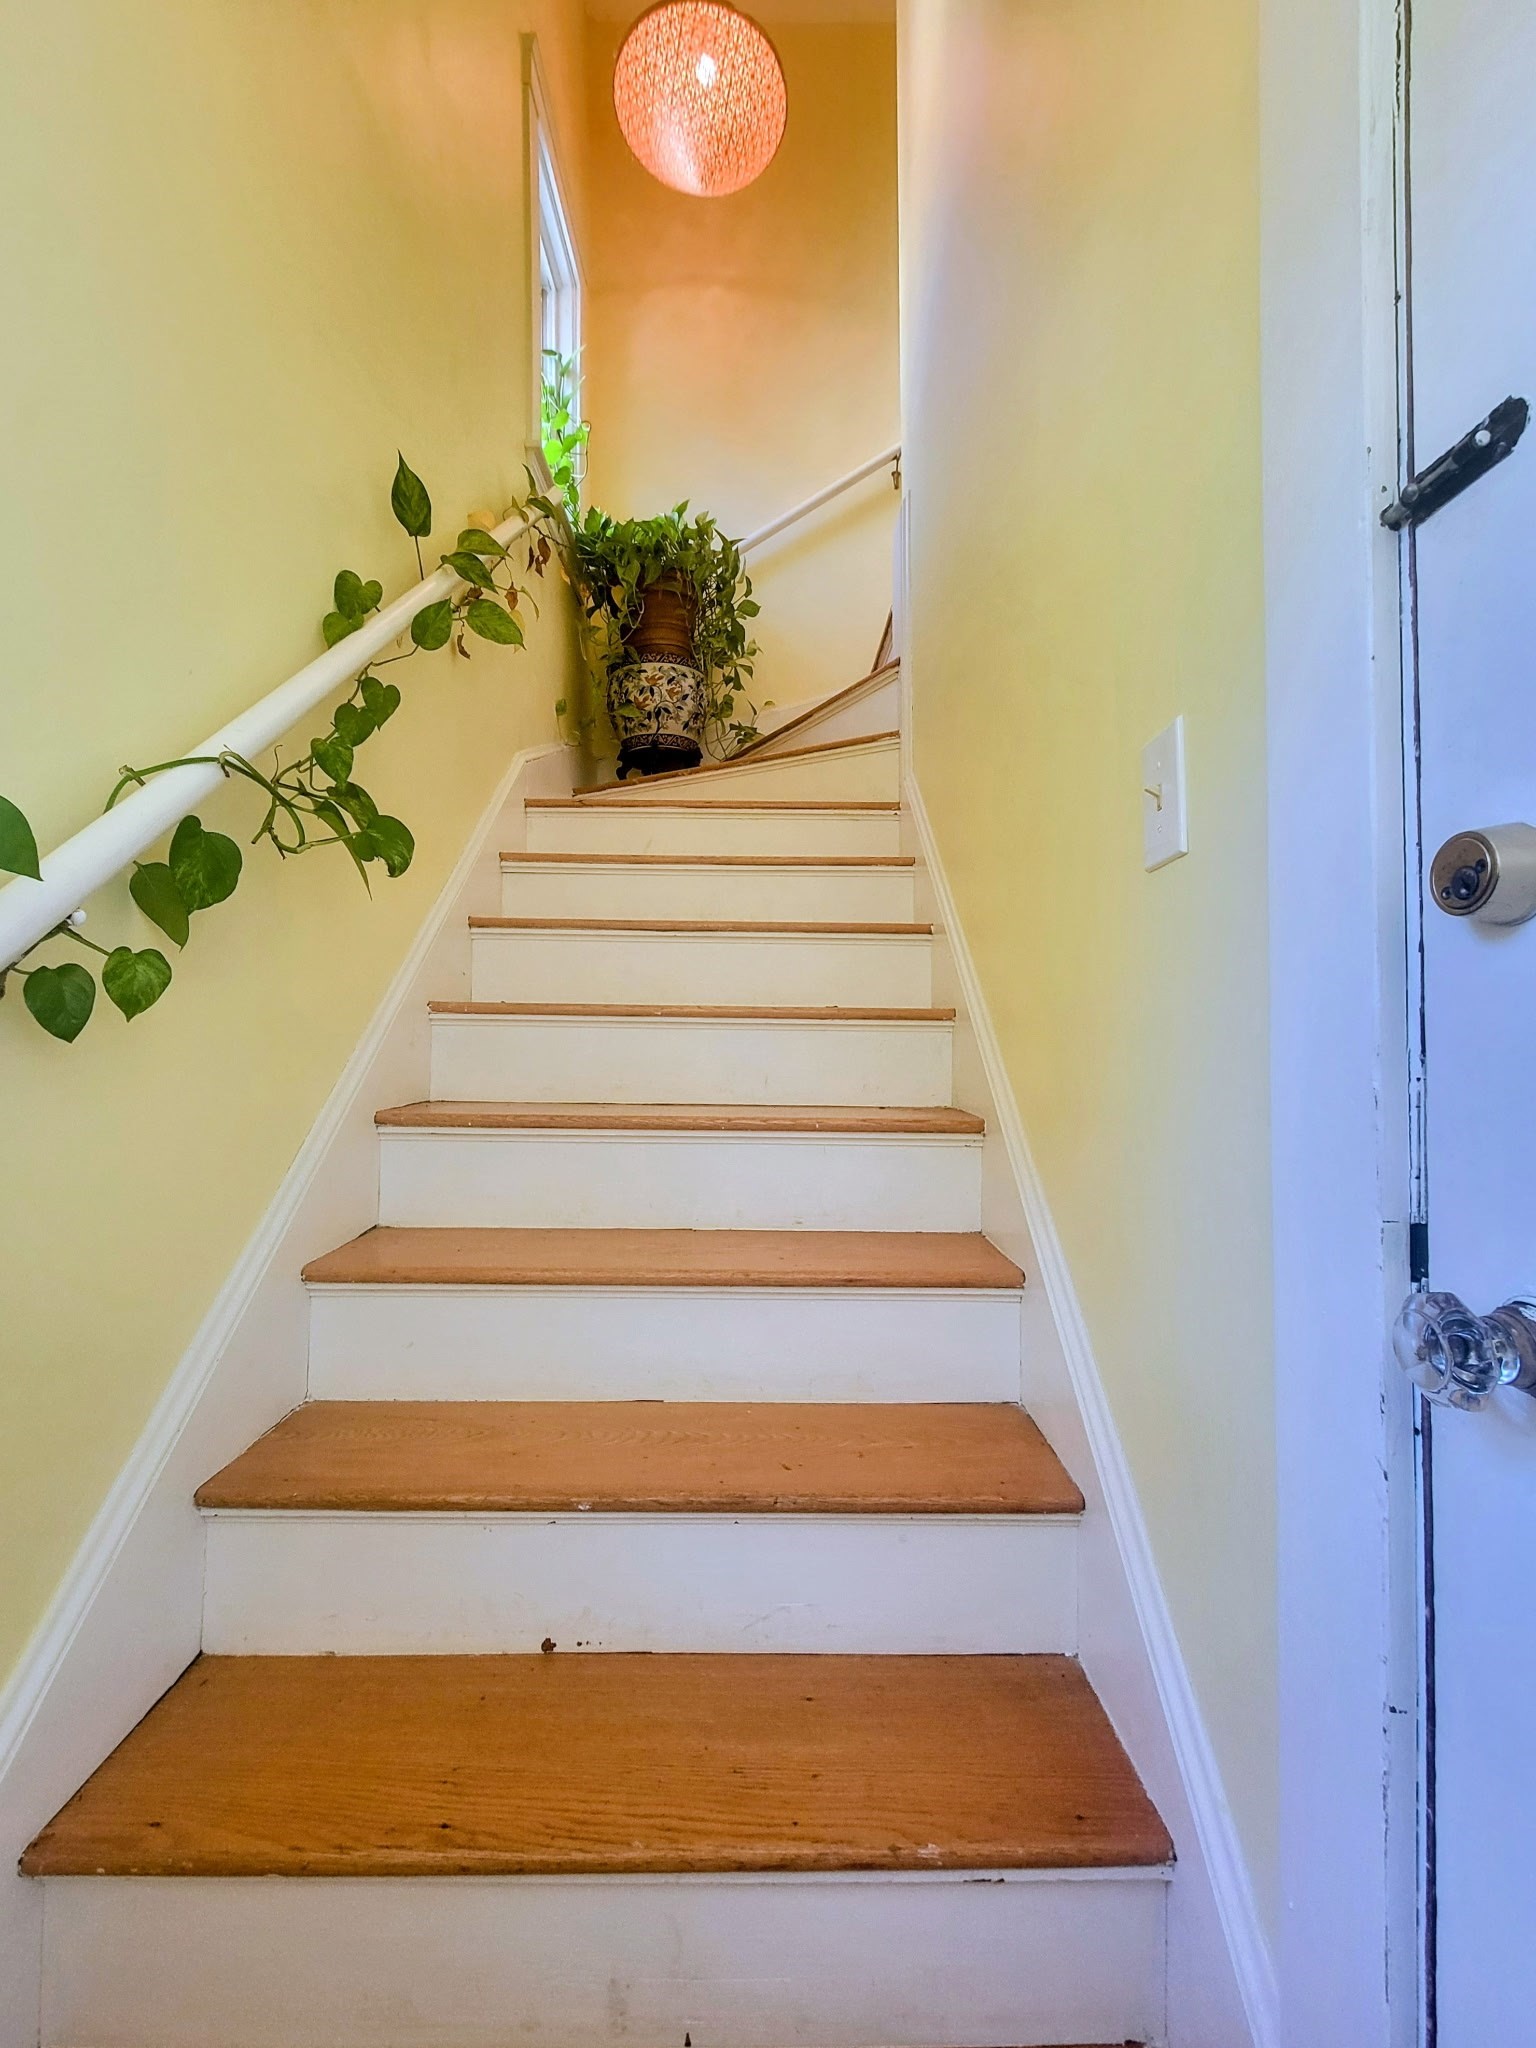
Staircase with wood treads, trailing vines, and a potted plant on the landing.
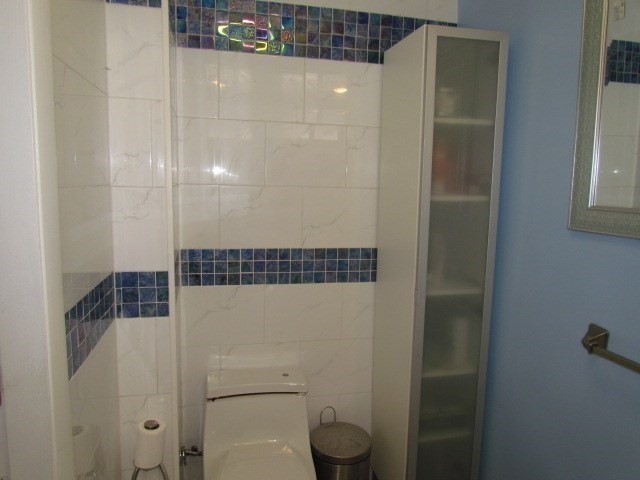
Bathroom with a tiled shower, toilet, and narrow frosted-glass cabinet.
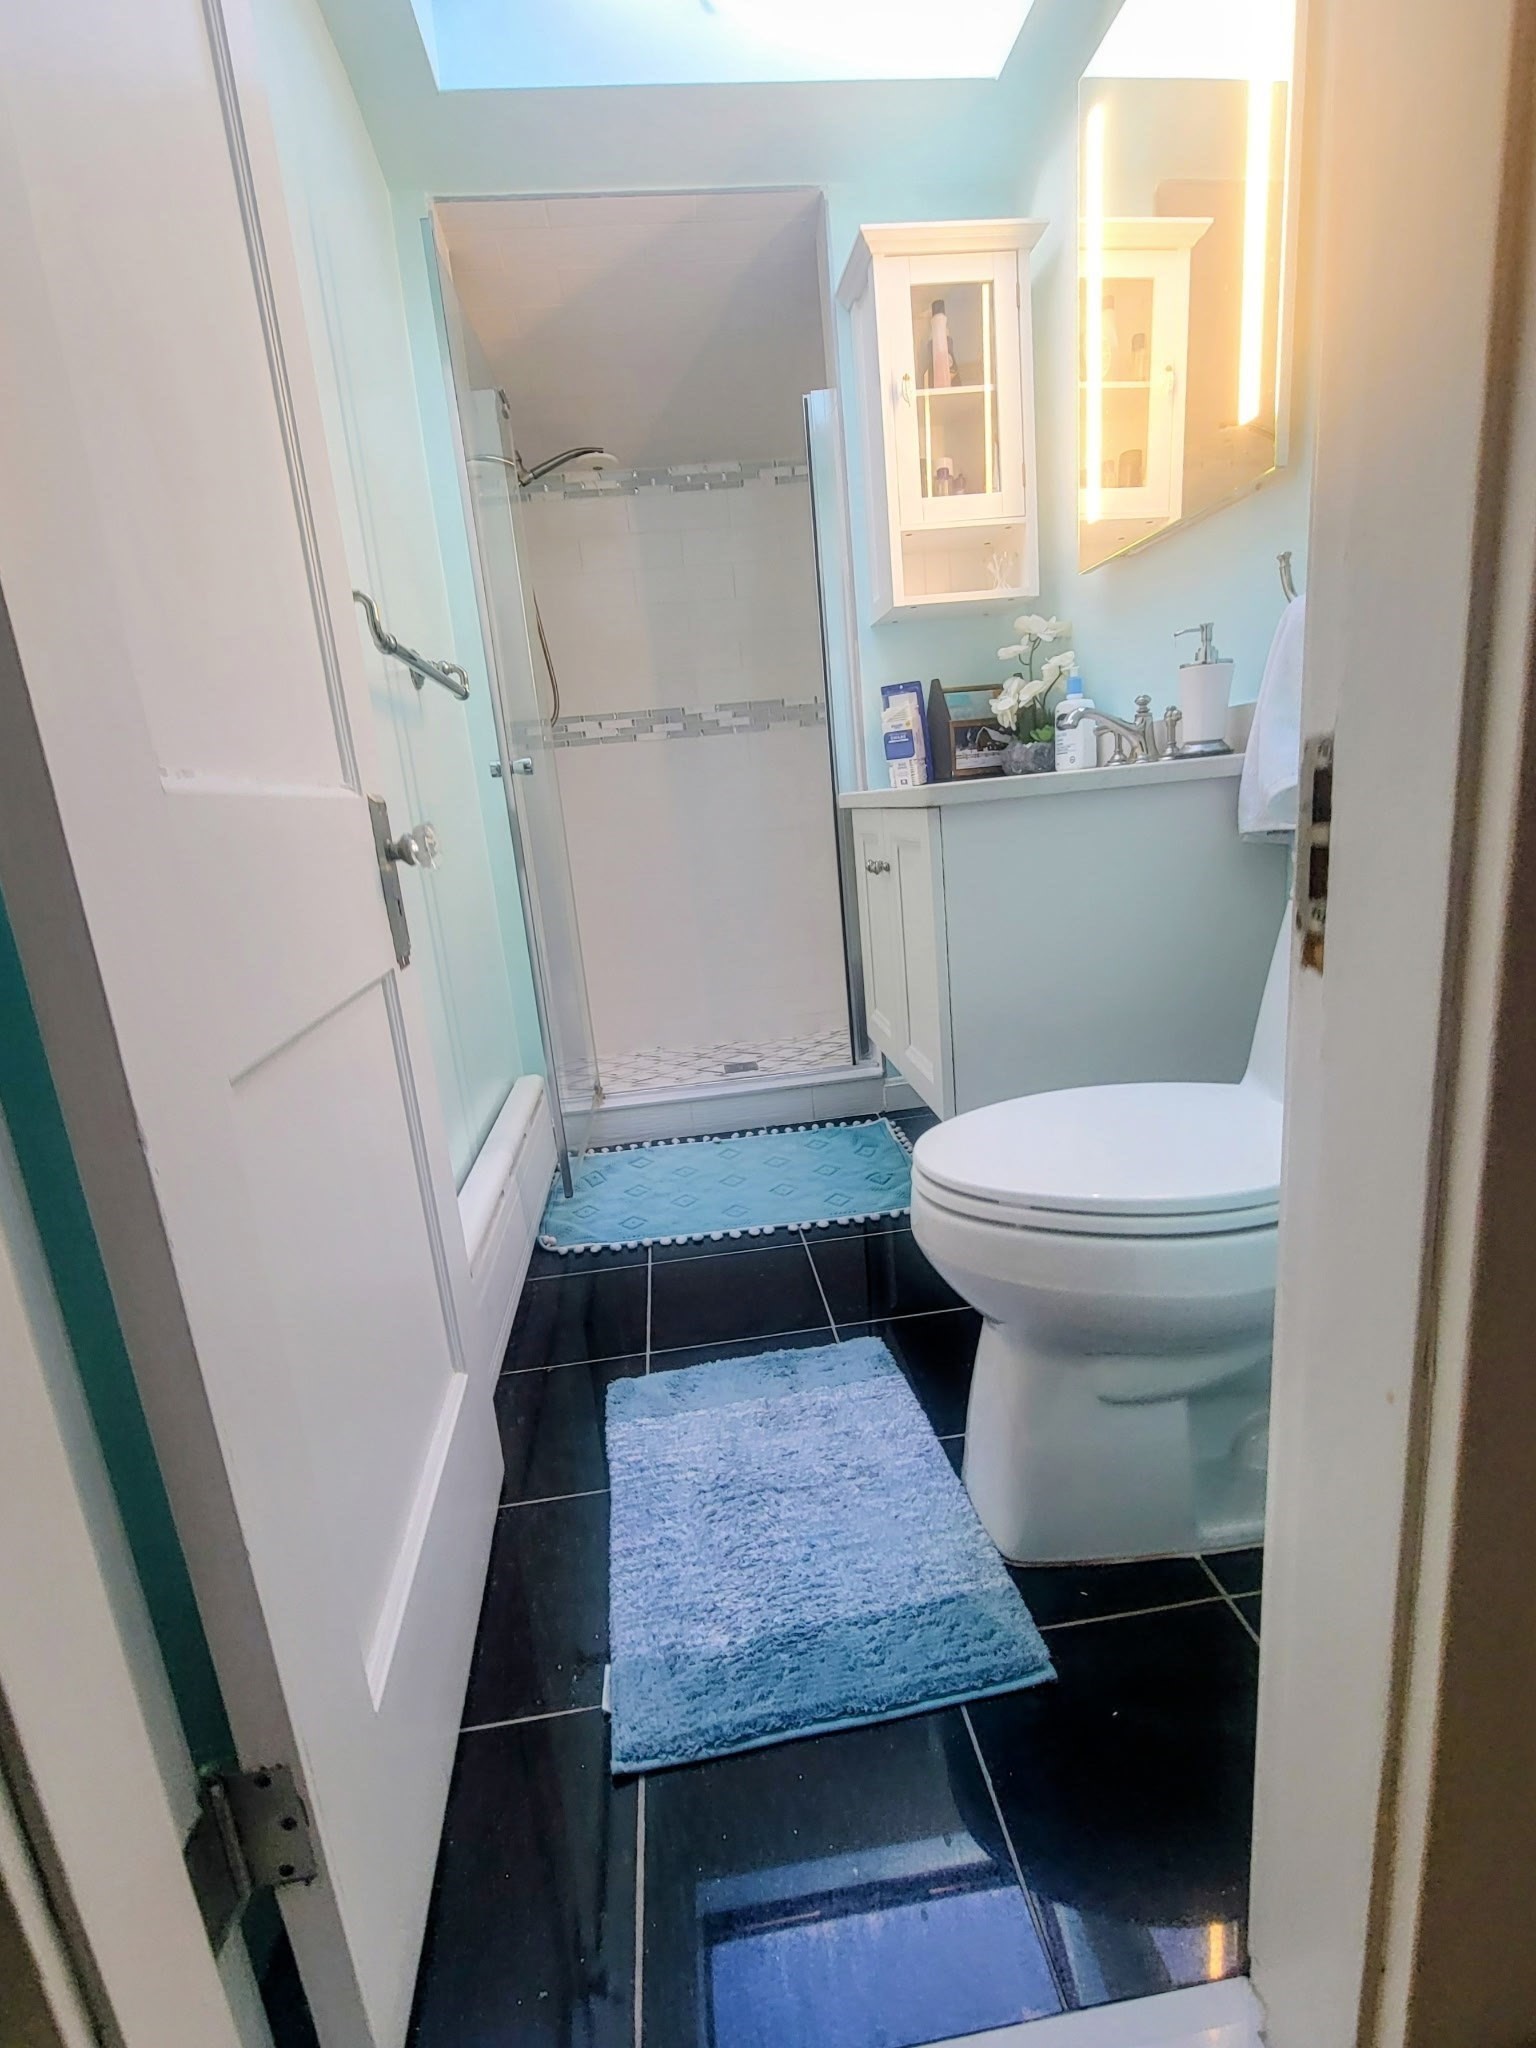
Bathroom with a glass-enclosed shower, black tile floor, and light blue vanity.
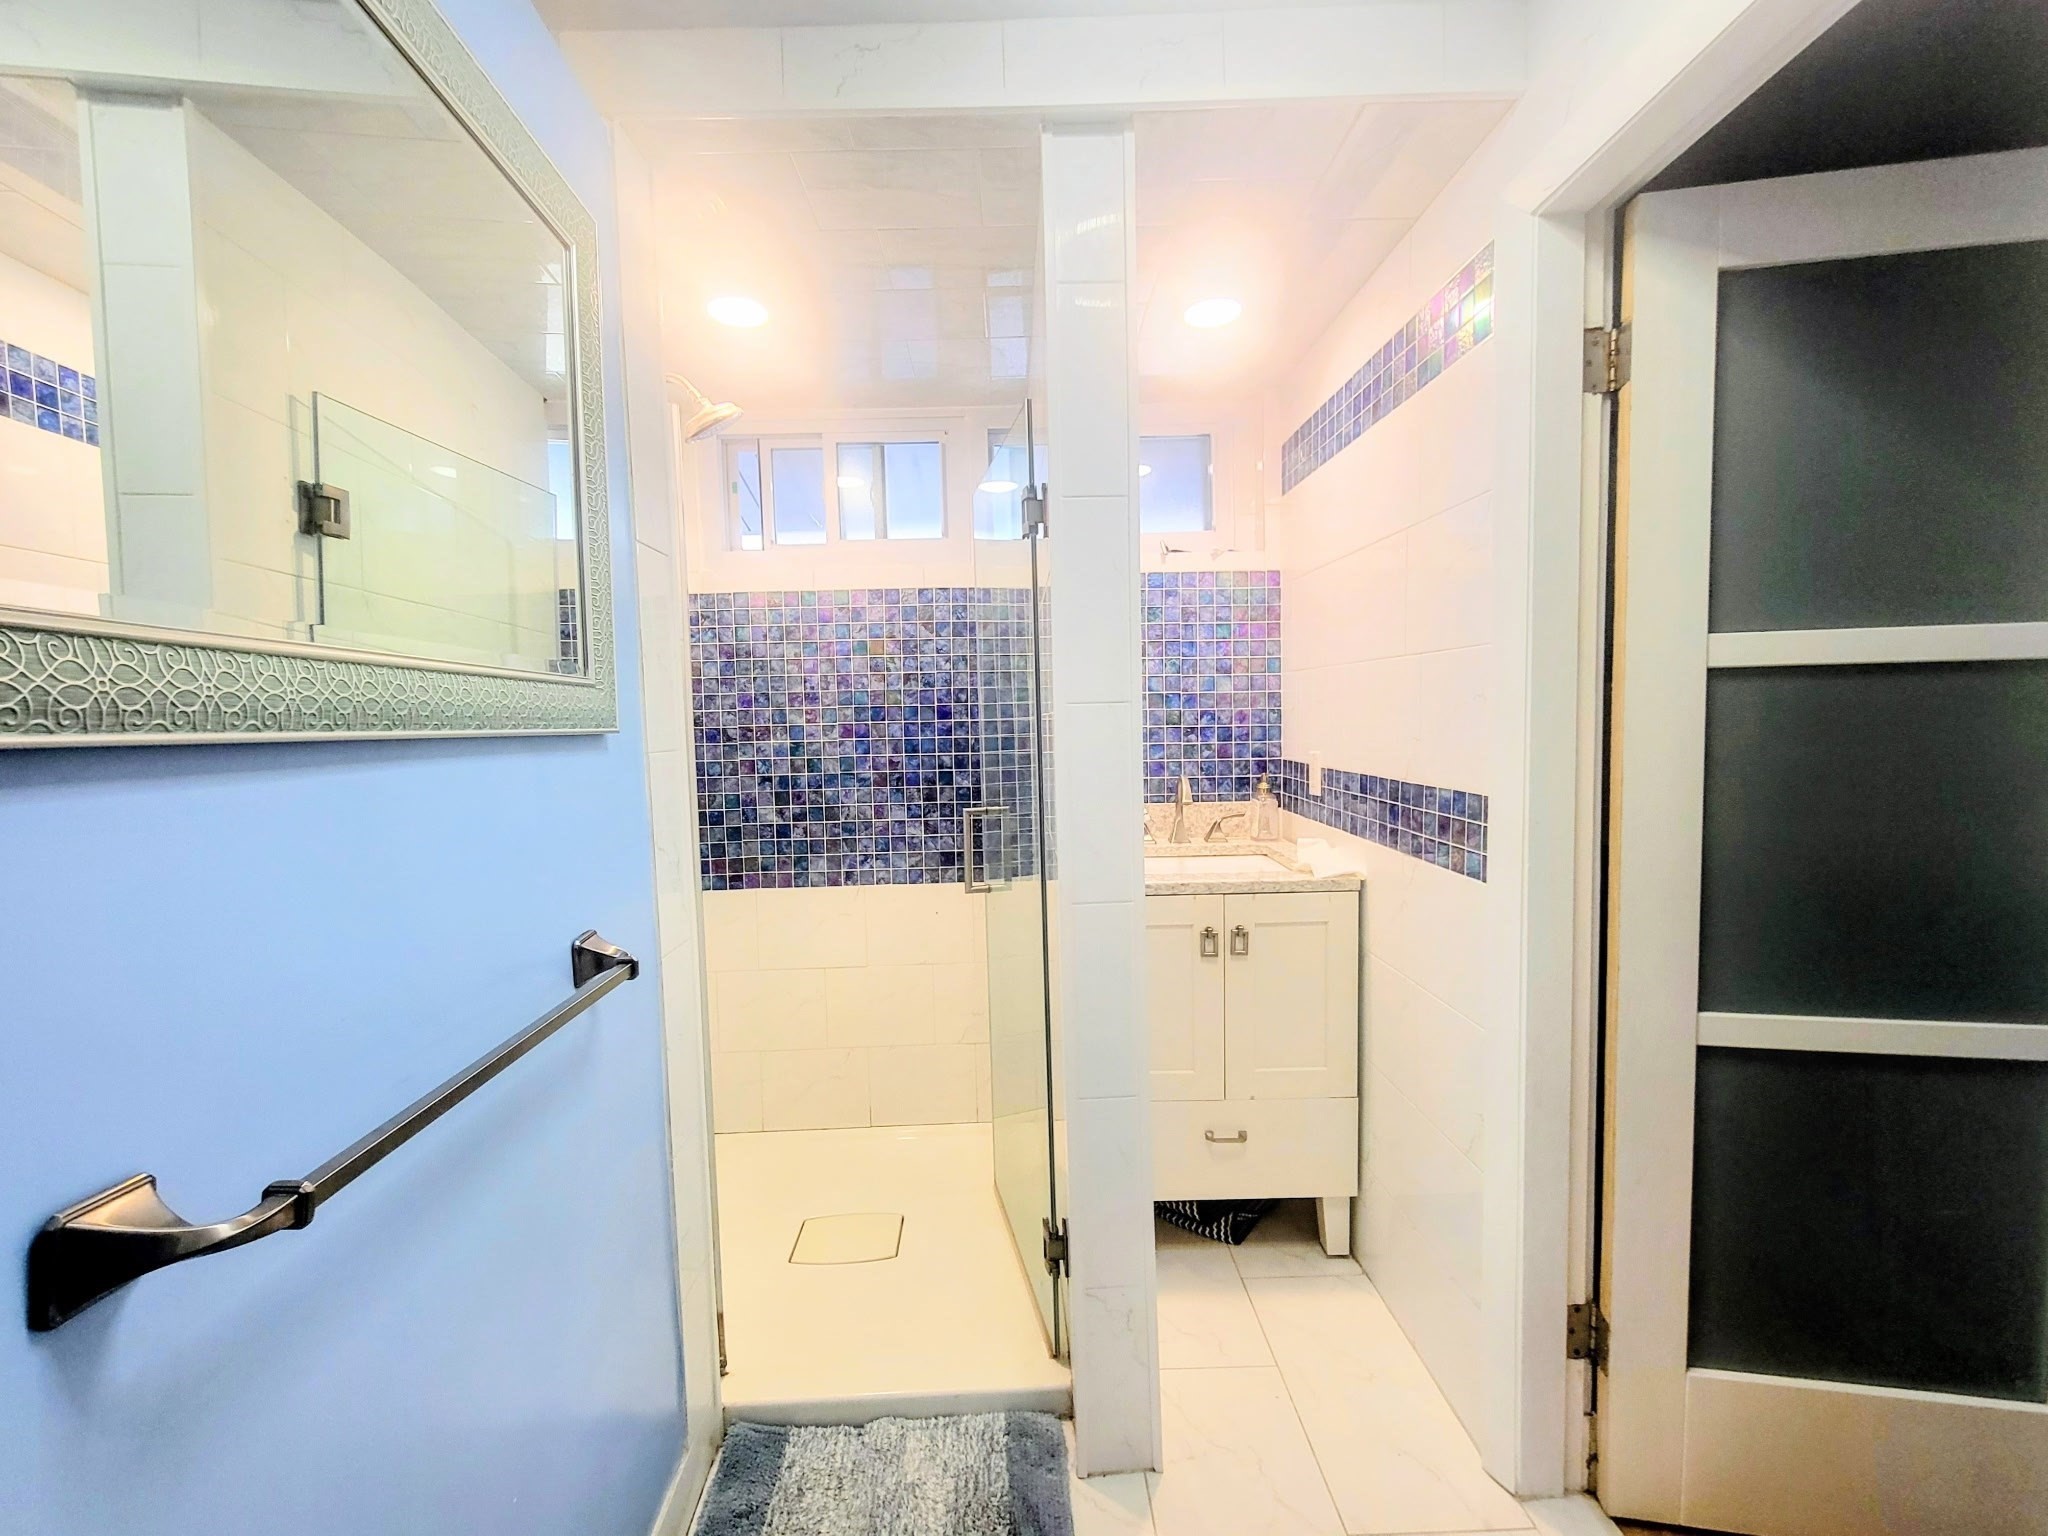
Bathroom with a glass-enclosed shower, blue mosaic tile accents, and a white vanity.
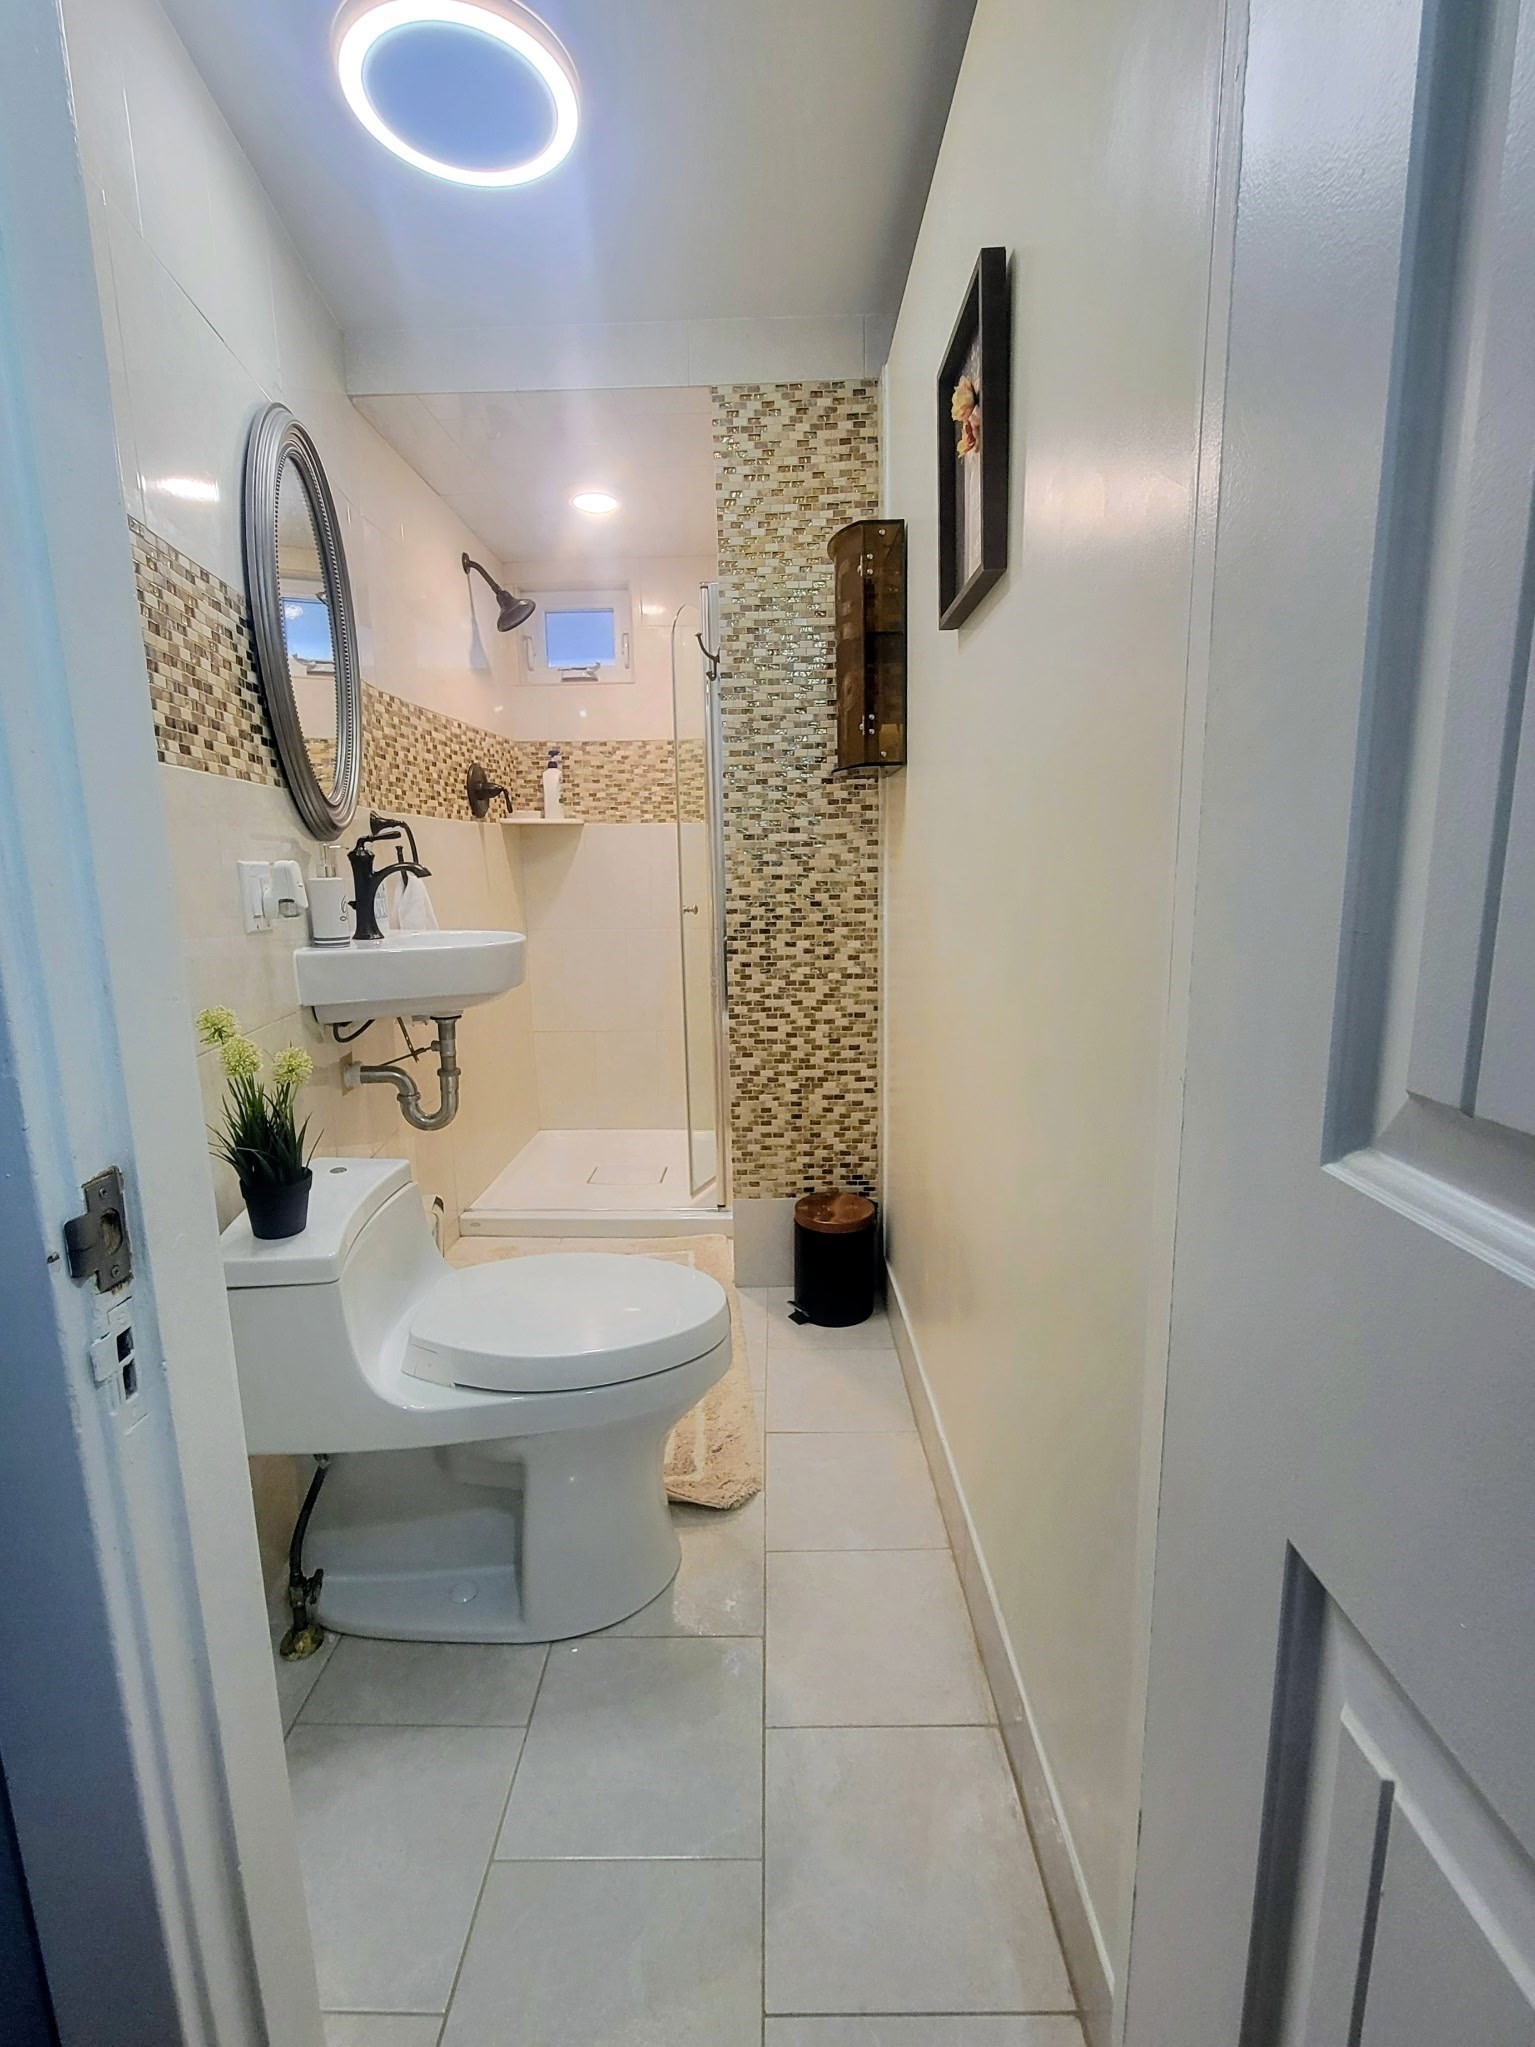
Narrow renovated bathroom with a glass shower, mosaic tile accents, and a wall-mounted sink.
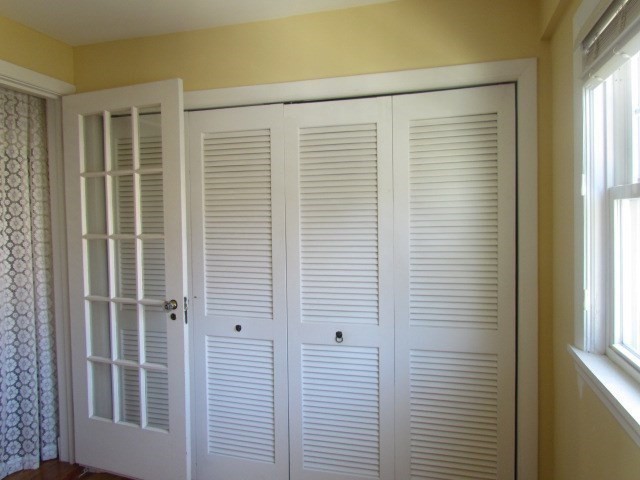
White louvered closet doors beside an open glass-paneled door and window.
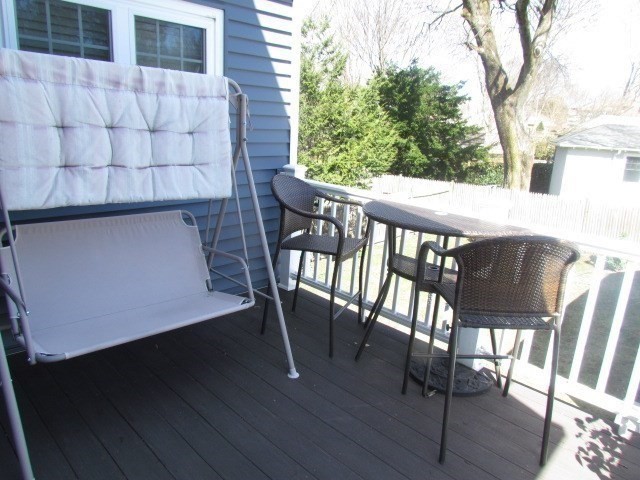
Balcony with a cushioned porch swing and wicker patio table and chairs.
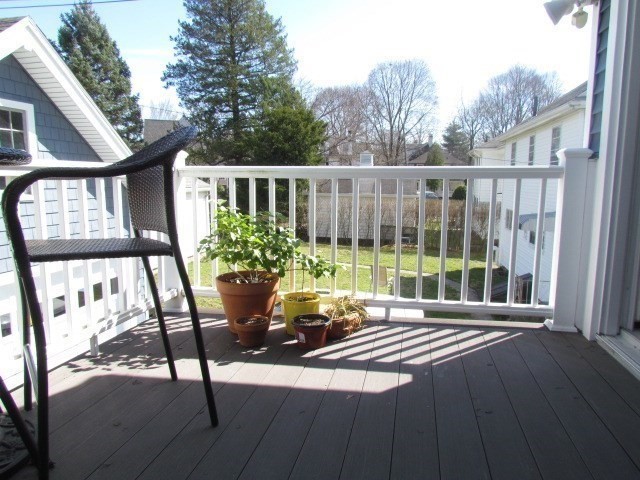
Deck with black chair and potted plants overlooking a fenced lawn and neighboring homes.
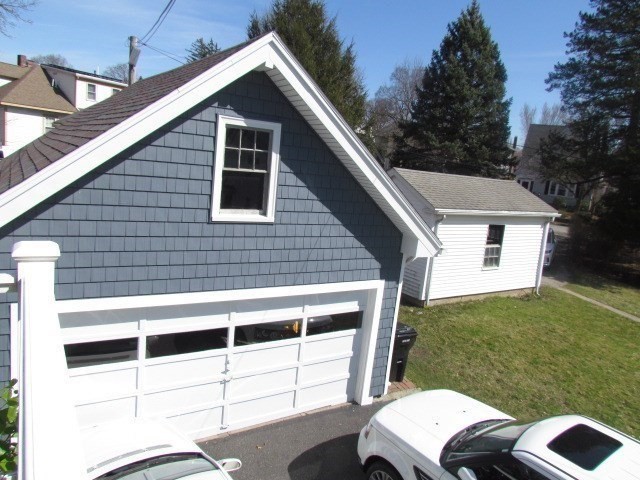
Blue shingle-sided garage with white doors beside a small lawn and parked cars.
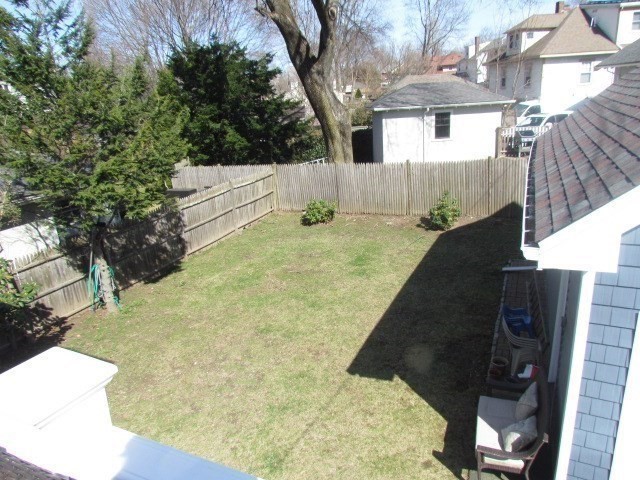
Fenced backyard with a grassy lawn, mature trees, and neighboring outbuildings.
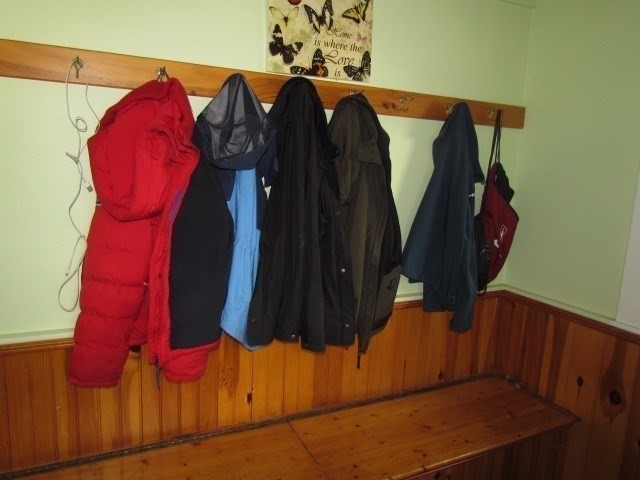
Entryway coat rack lined with winter coats above a long wooden bench.
Blue shingle-sided house with white trim, front shrubs, and a stone wall beside the driveway.
VIEW PHOTOS
$4,500/mo

340 Common St # 2

5 Beds 3 Baths 2,500 Sq.Ft. 9,999 Sq.Ft.

Description

Welcome to this beautifully updated two-story residence, blending modern convenience with classic elegance. With nine rooms, five bedrooms, three bathrooms, and ample space for comfortable living and entertainment, this sun-filled open floor plan includes a sunroom, living room, and a dining room that blends with the expansive open kitchen featuring a sleek island, perfect for gathering. This kitchen is a chef's delight, with top-of-the-line appliances, a beautiful tiled floor, plenty of storage, and a sliding door to a cozy deck. The private main suite has a luxurious en-suite bathroom and a walk-in closet. The additional bedrooms on the same floor, plus another full bath, complete the second floor. The third floor offers three more bedrooms, a full bath, and a storage attic. Enjoy the one-car garage, two more off-street parking spaces, and a beautiful garden area. Easy access to Cushing Sq, Belmont Center, top-rated schools, shops, parks, restaurants, and the highway

Share Property

Location

340 Common St # 2, Belmont, MA 02478

Status

Leased

Date Leased

October 26, 2026
Zahra Zoglauer

Zahra Zoglauer

TITLE

REALTOR®

Property Amenities

Interior
Laundry room In Basement, In Unit
Appliances ENERGY STAR Qualified Refrigerator, ENERGY STAR Qualified Dryer, ENERGY STAR Qualified Dishwasher, ENERGY STAR Qualified Washer, Cooktop, Range
Flooring Hardwood
Total Bedrooms: 5
Full Bathrooms: 3
Other Interior Features Home Office
Area & Lot
Total area 2,500 Sq.Ft.
Lot Area 9,999 Sq.Ft.
Living area 2,500 Sq.Ft.
MLS® ID 73587886
High School Belmont High
Type Condo
Status Leased
Exterior
Heat type Natural Gas
Garage Space 1.0
Other Exterior Features Deck - Vinyl
Finance
Lease Price $4,500/mo
Lease Term 12 Months

Work With Zarah

Experience a real estate journey defined by dedication, personalized service, and a deep understanding of Massachusetts’ vibrant communities. Whether you’re buying, selling, or simply exploring, Zahra’s expert guidance ensures a smooth and rewarding process tailored to your needs.