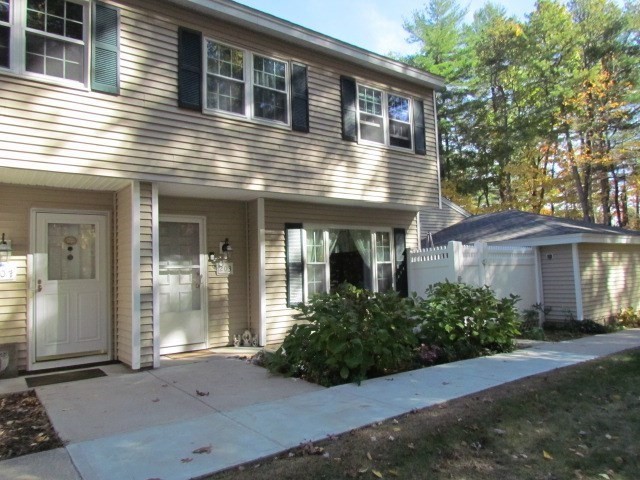
Attached two-story home with beige siding, dark shutters, front entries, and shrubs along the walkway.
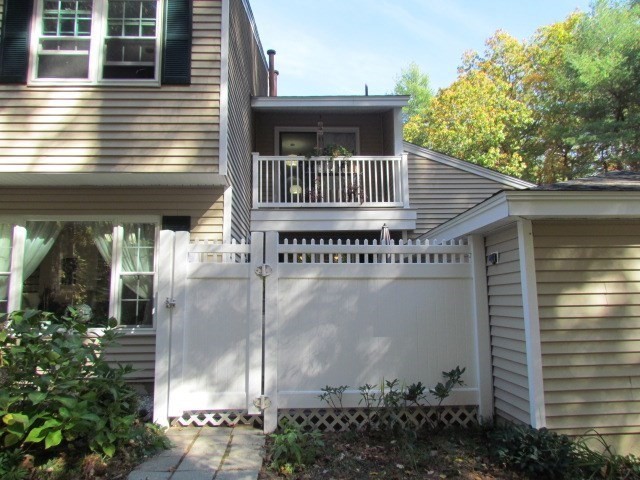
Townhouse exterior with a fenced patio and upper-level balcony.
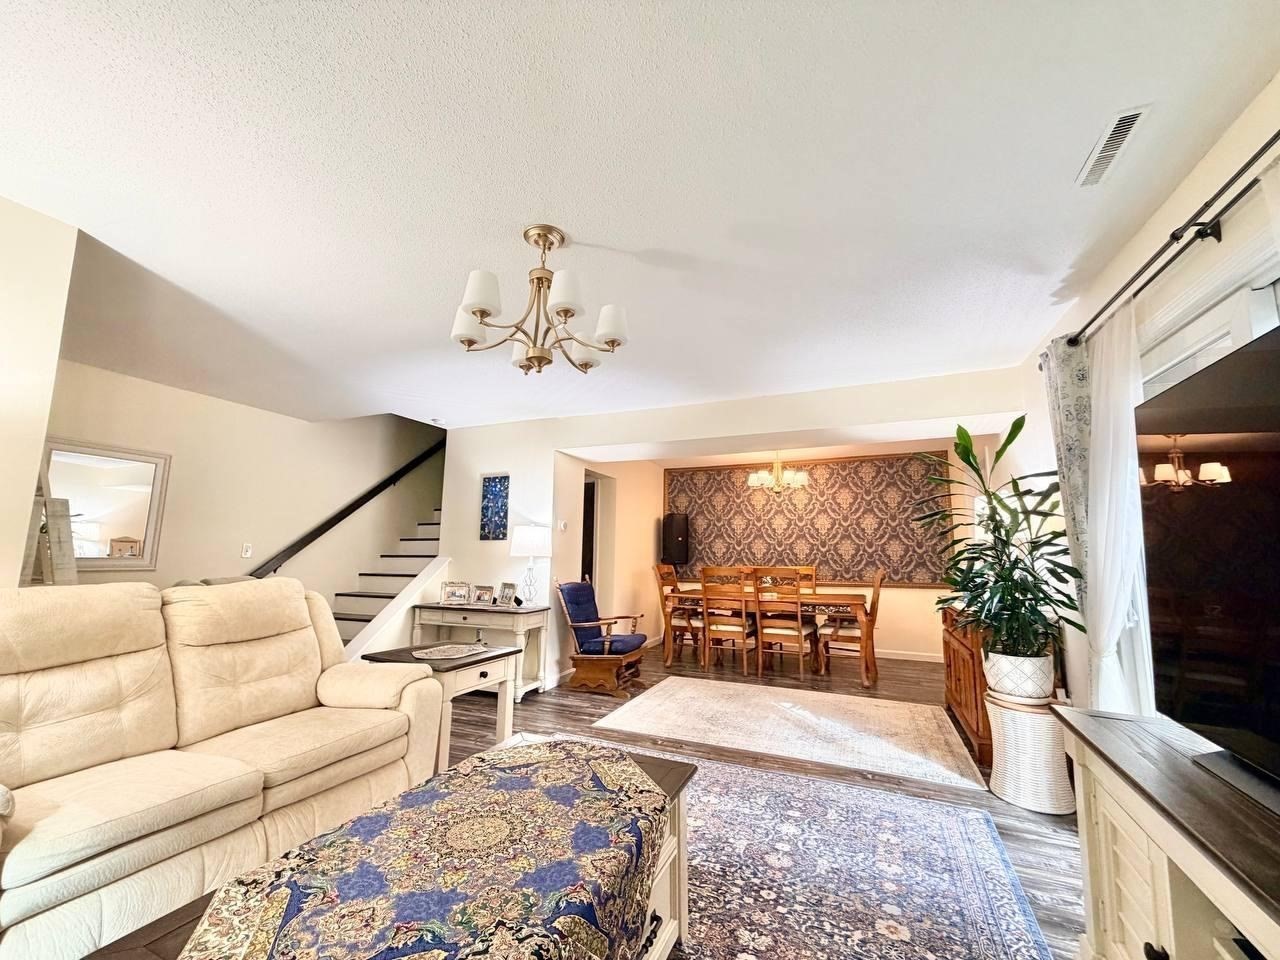
Living and dining room with a cream sofa, patterned rugs, and a staircase.
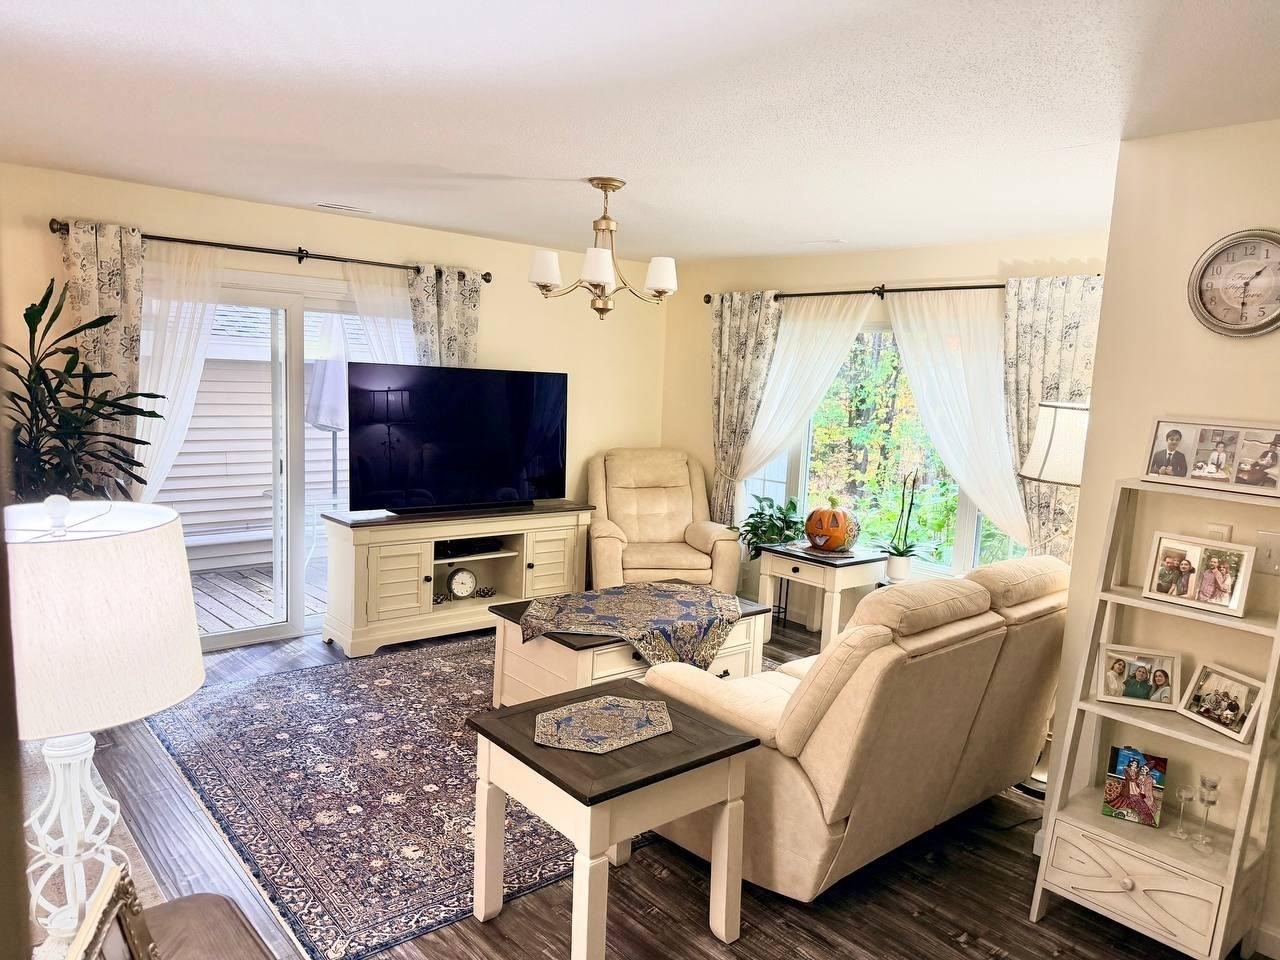
Living room with beige seating, patterned rug, television, and large windows.
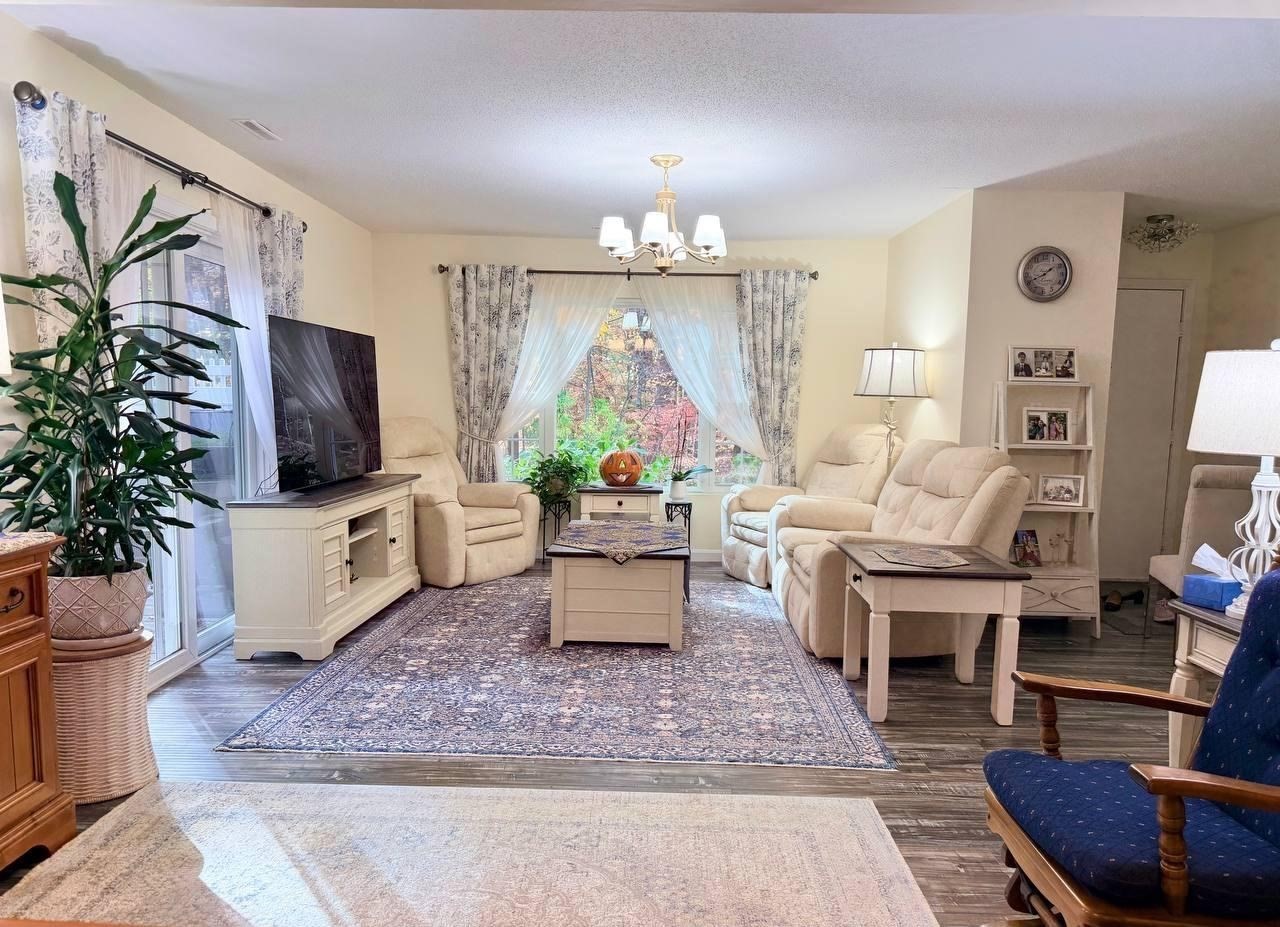
Furnished living room with cream recliners, patterned rugs, and large curtained windows.
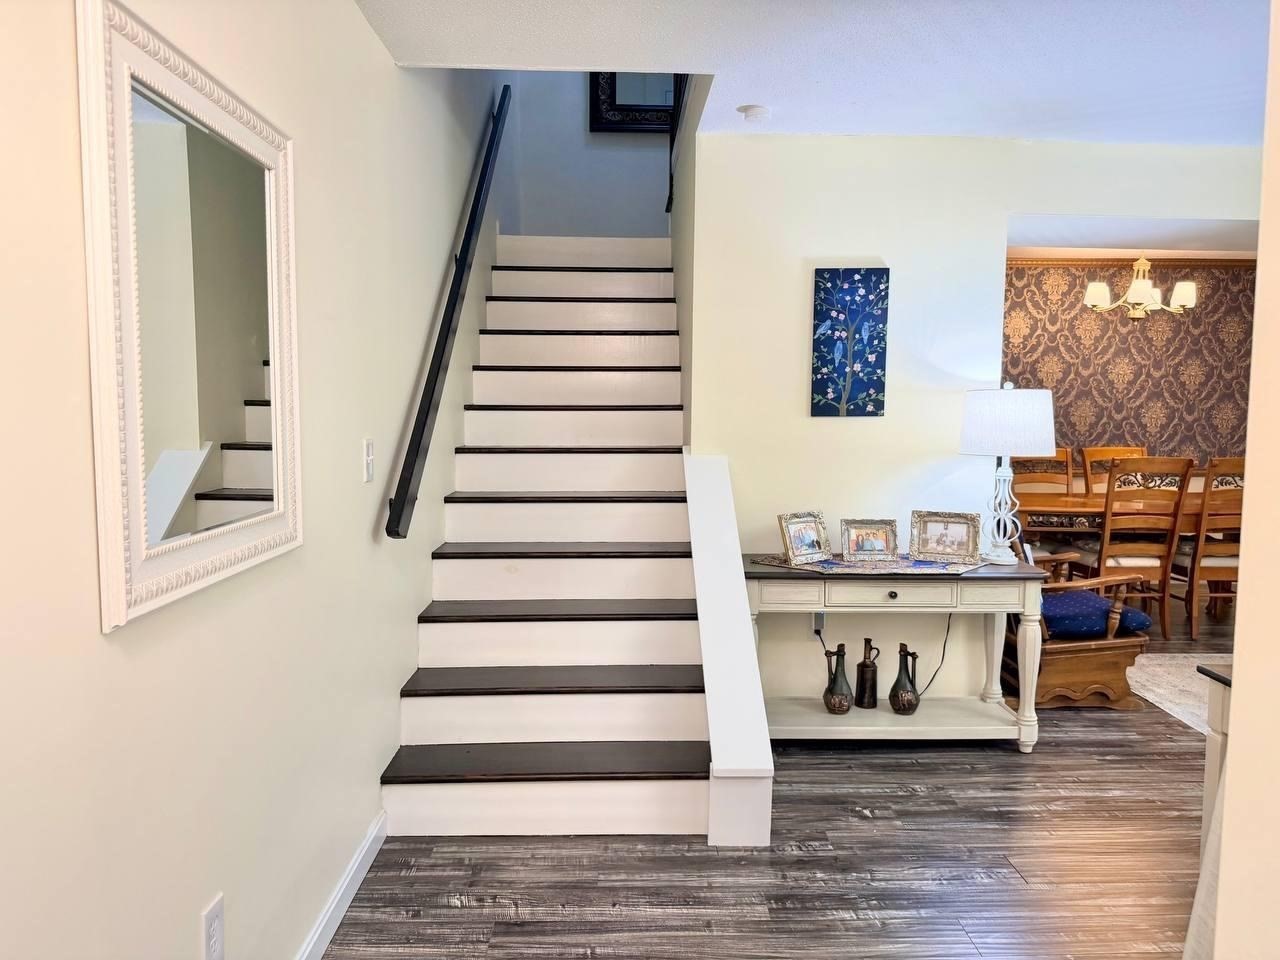
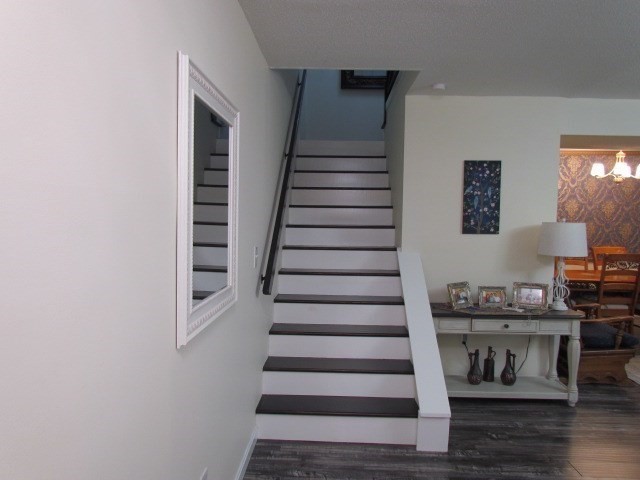
Interior staircase with dark wood treads, beside a console table and dining area.
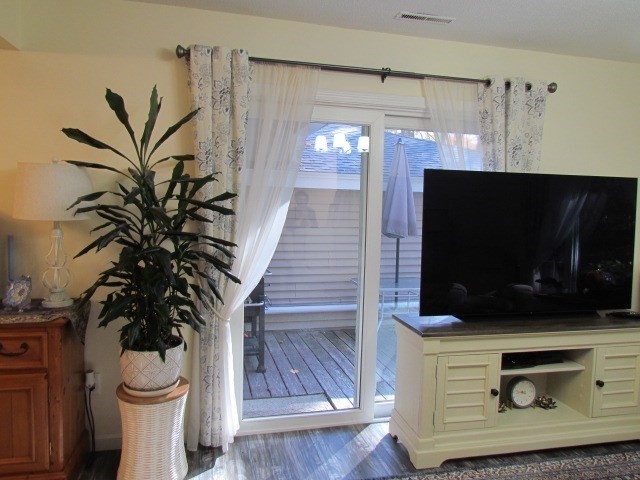
Living room with a large TV, potted plant, and sliding glass door to a deck.
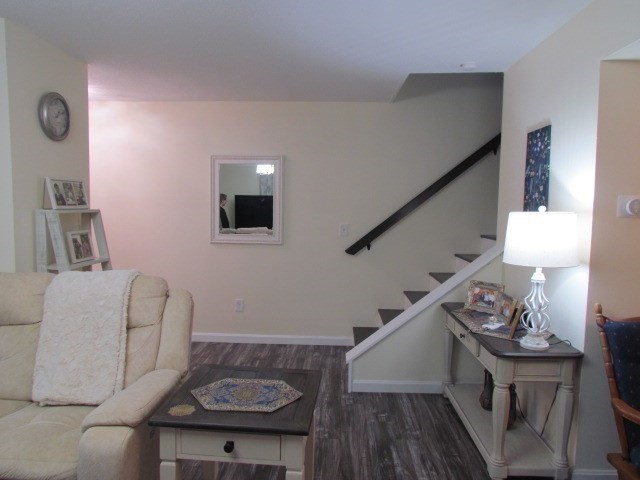
Living room with beige sofa, dark coffee table, and staircase.
Staircase with dark treads, a white console table, and dining area visible beside it.
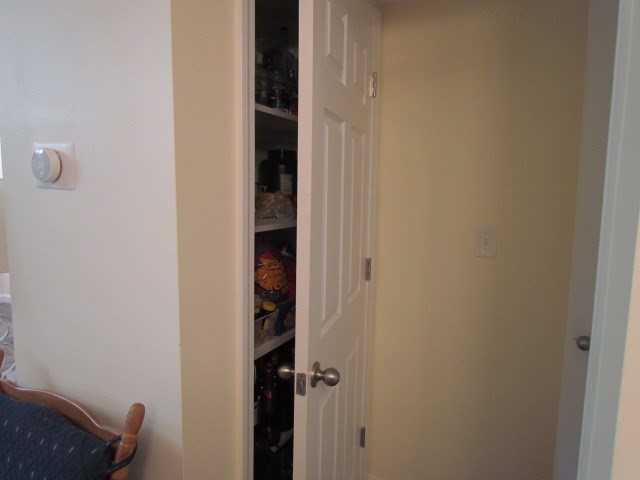
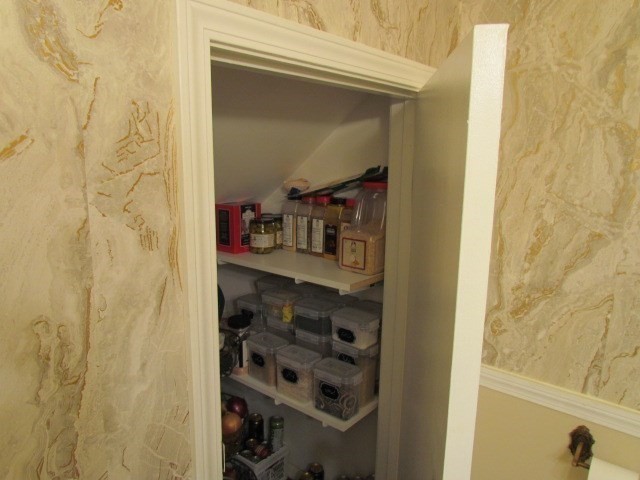
Open pantry closet with stocked shelves beside a white paneled door.
Open pantry closet with shelves of jars, food containers, and kitchen supplies.
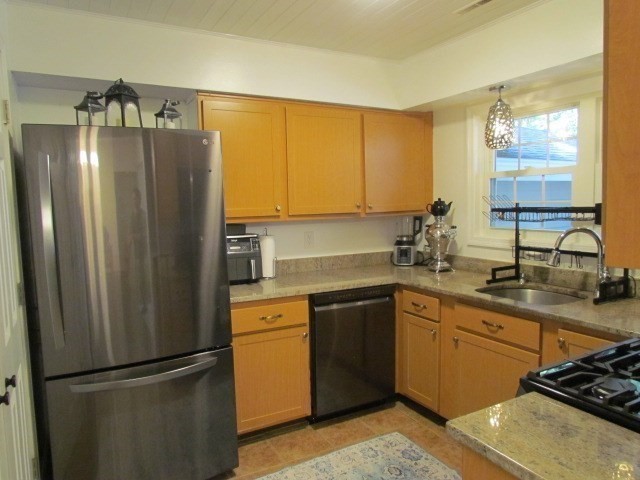
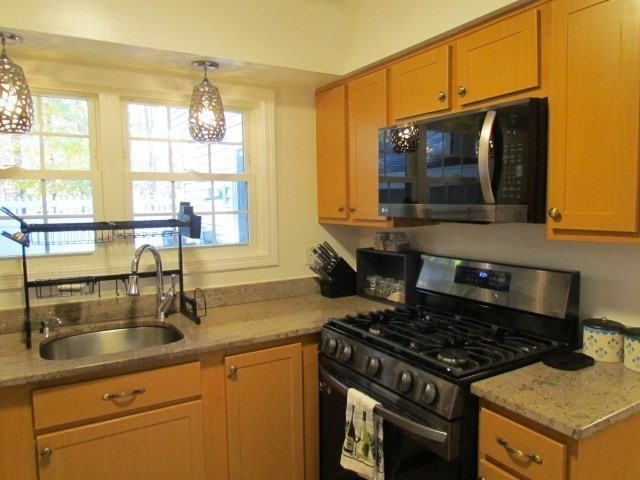
Kitchen with honey-colored cabinets, stainless steel appliances, granite counters, and a window over the sink.
Kitchen with maple cabinets, granite counters, stainless appliances, and a window over the sink.
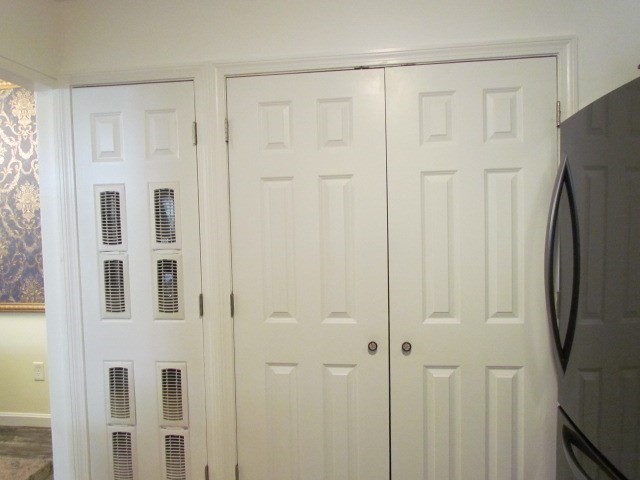
White paneled doors beside vented cabinet panels and a dark refrigerator.
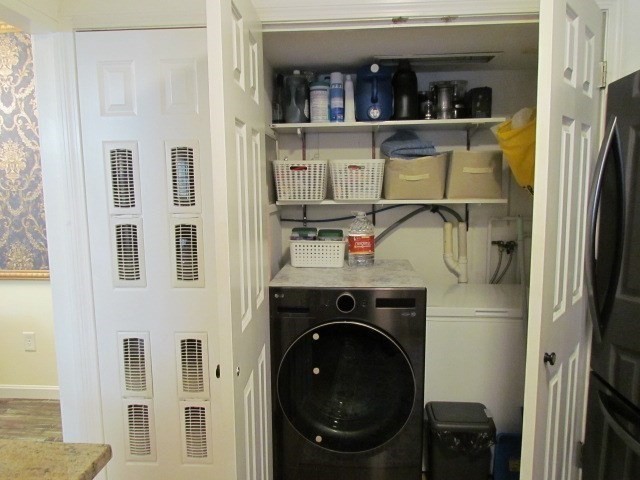
Laundry closet with a front-loading washer, utility sink, and shelves of laundry supplies.
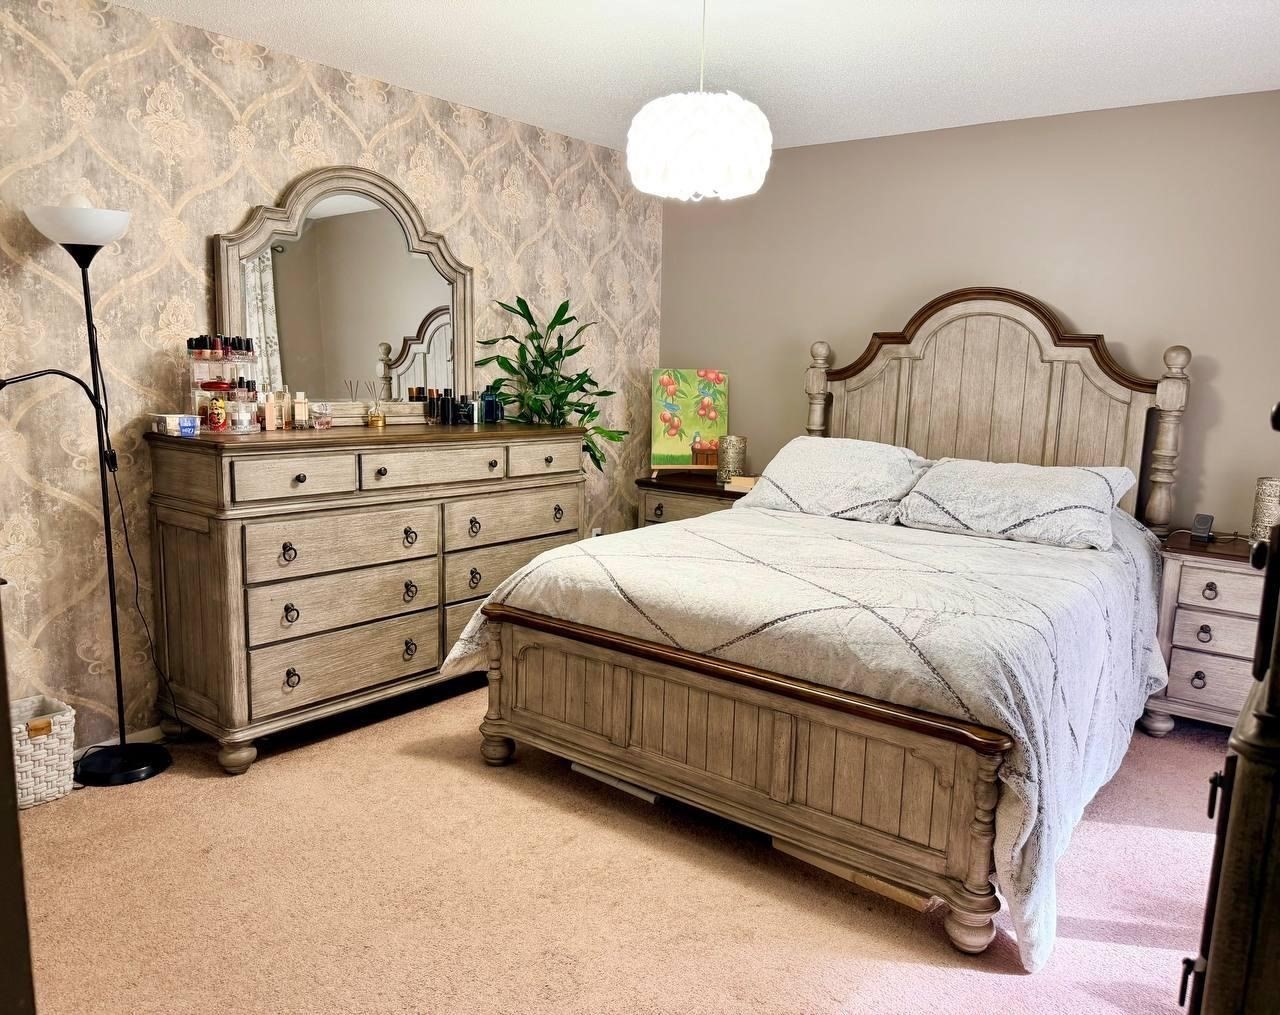
Bedroom with a carved wooden bed, matching dresser and ornate floral wallpaper.
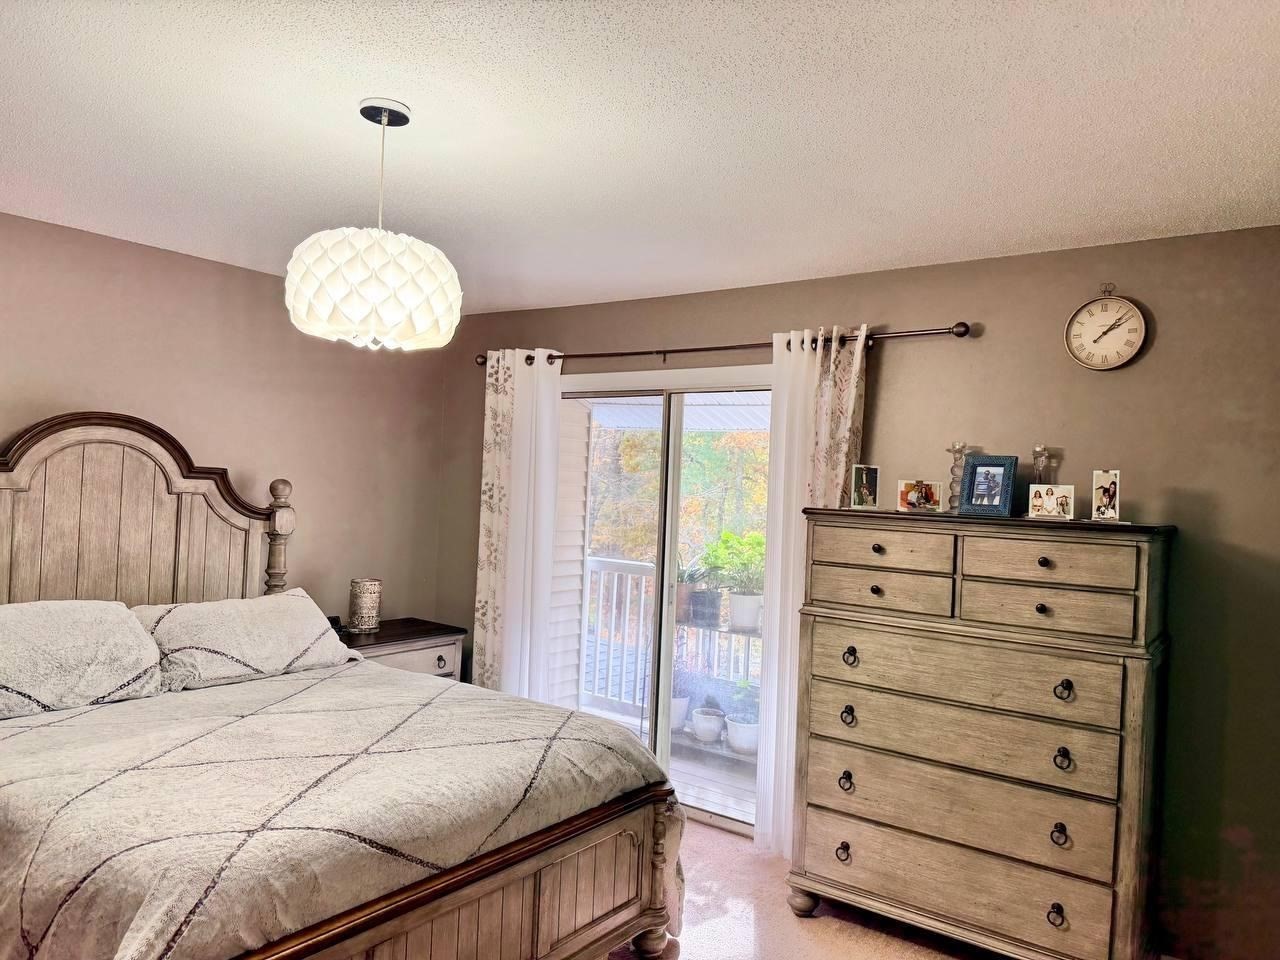
Bedroom with a wooden bed, matching dresser, and sliding glass door to a balcony.
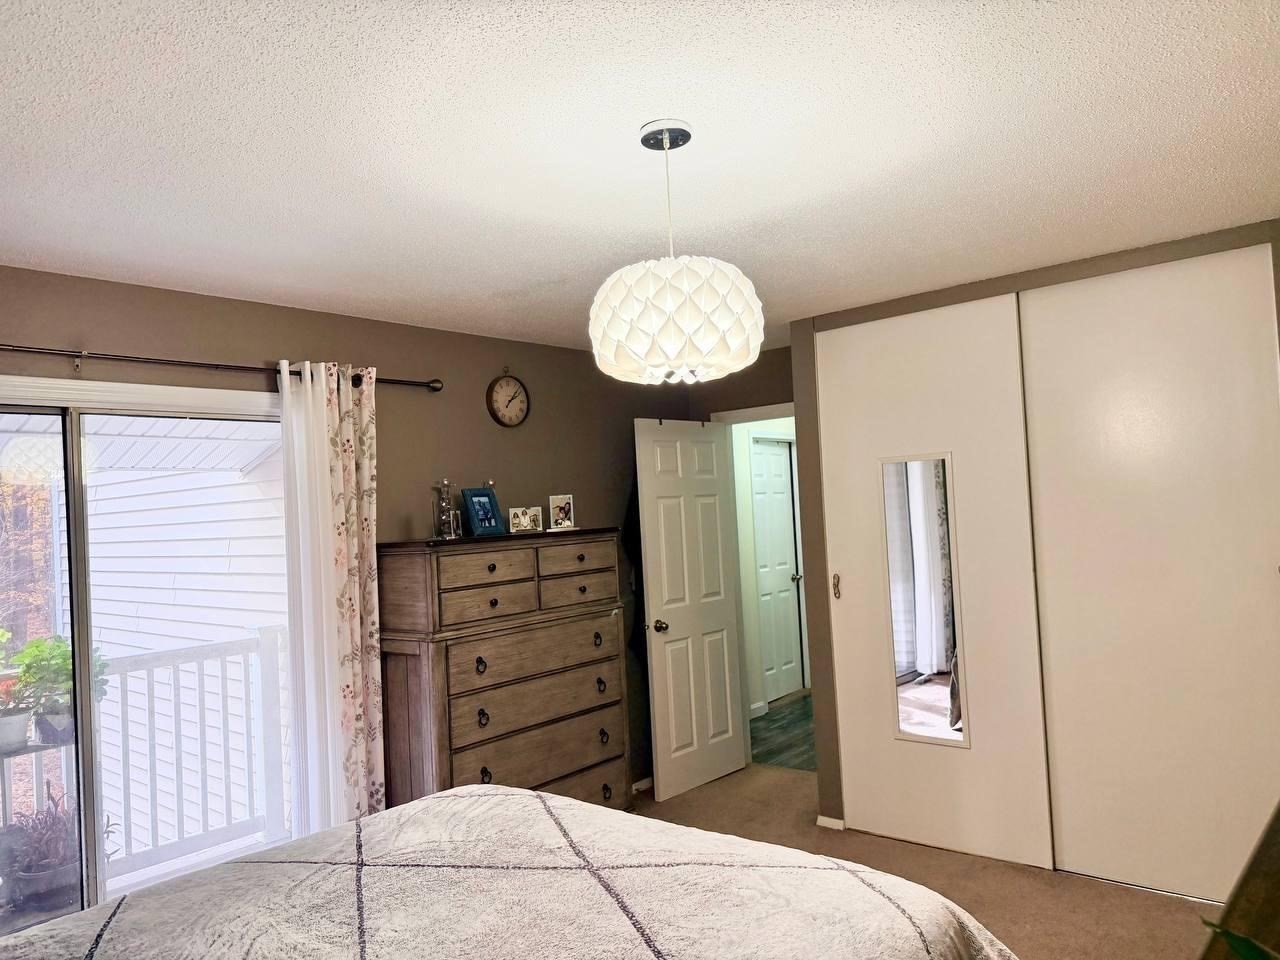
Bedroom with a sliding glass door, wooden dresser, and mirrored closet doors.
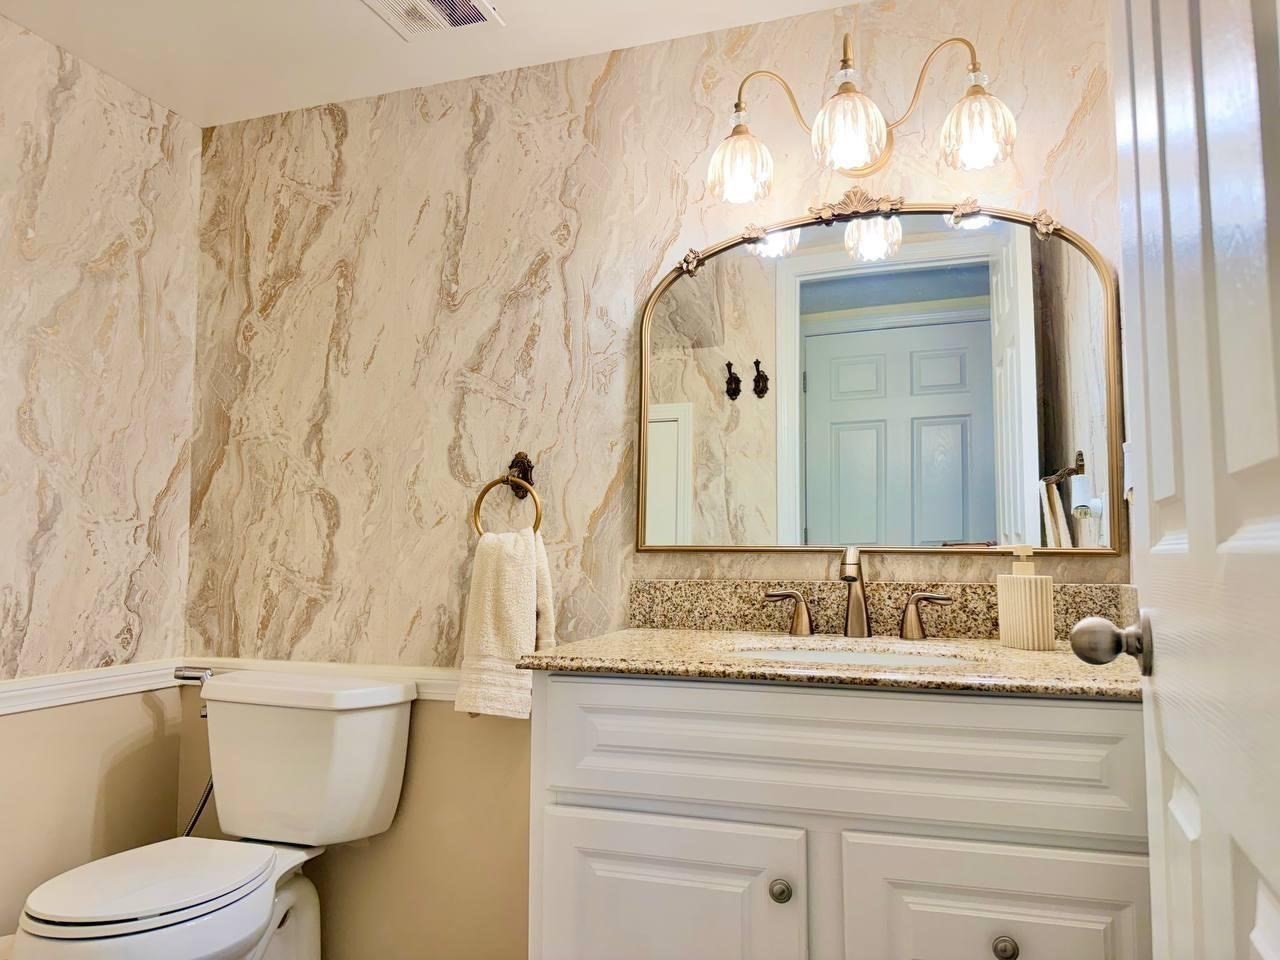
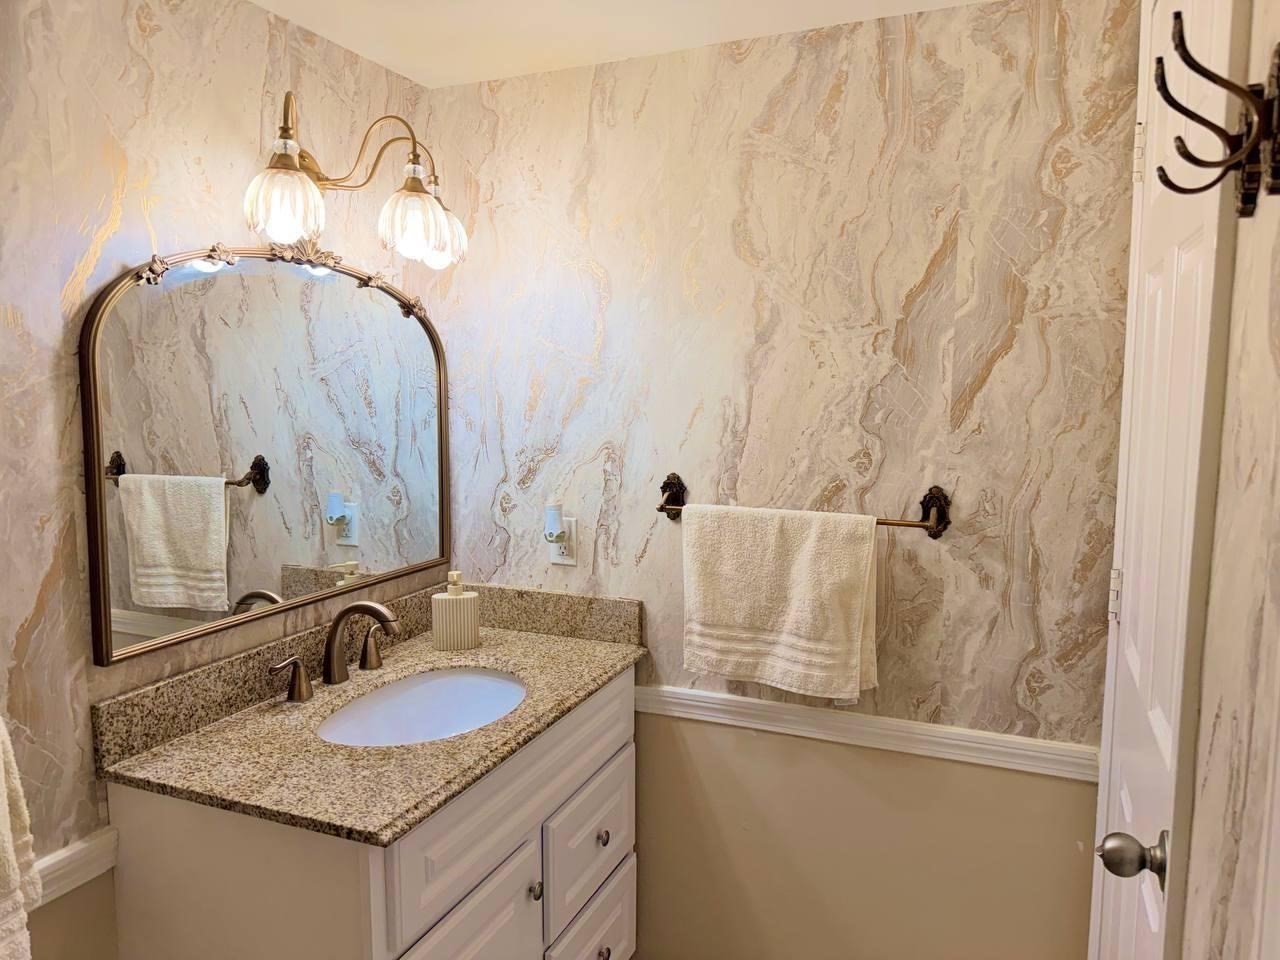
Bathroom with a marble-look wall, ornate mirror, and white vanity.
Bathroom vanity with granite countertop, oval sink, ornate mirror, and marble-patterned walls.
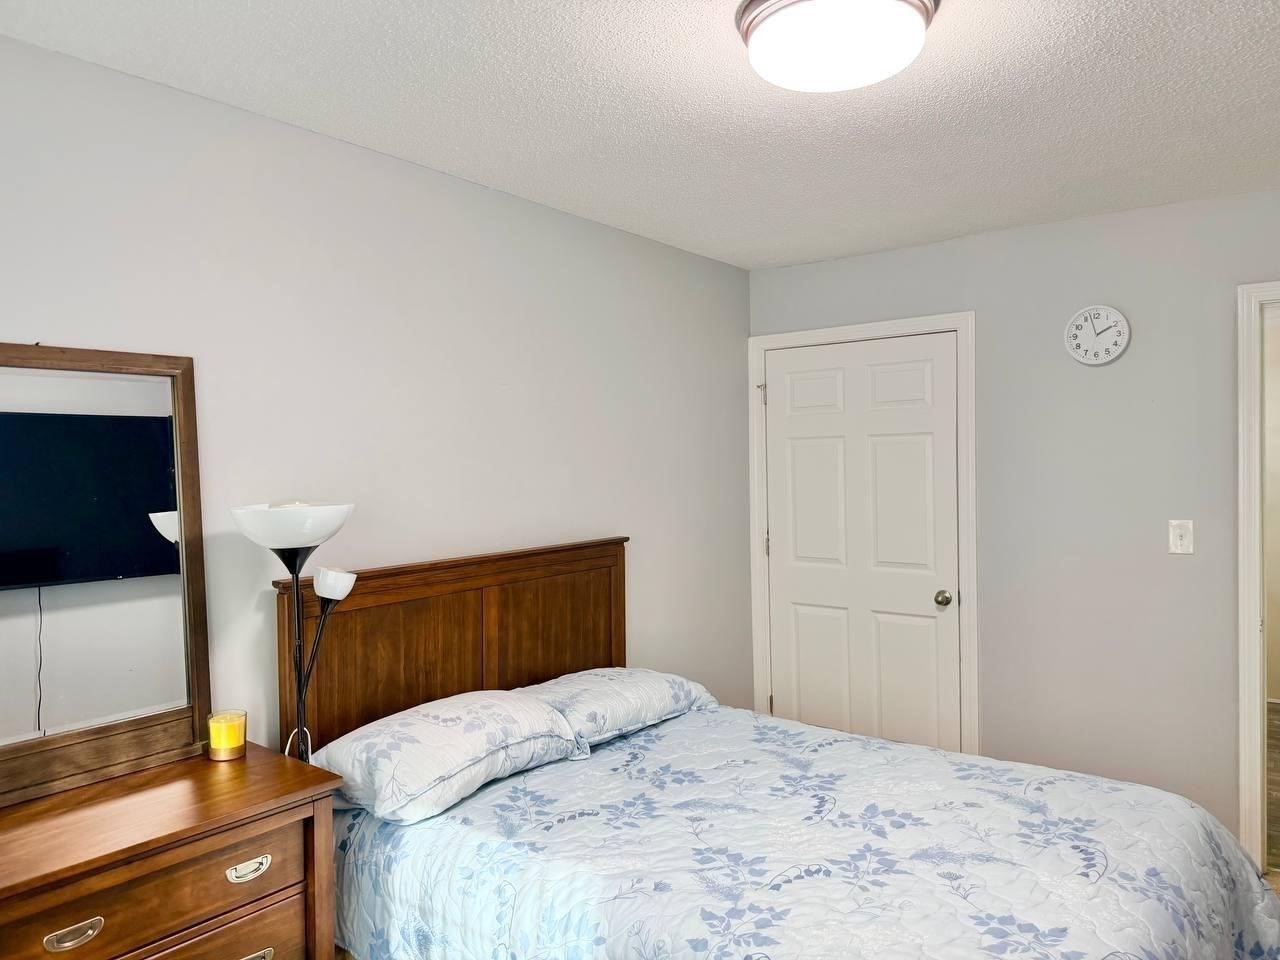
Bedroom with a wood bed and dresser, floral bedding, and a white paneled door.
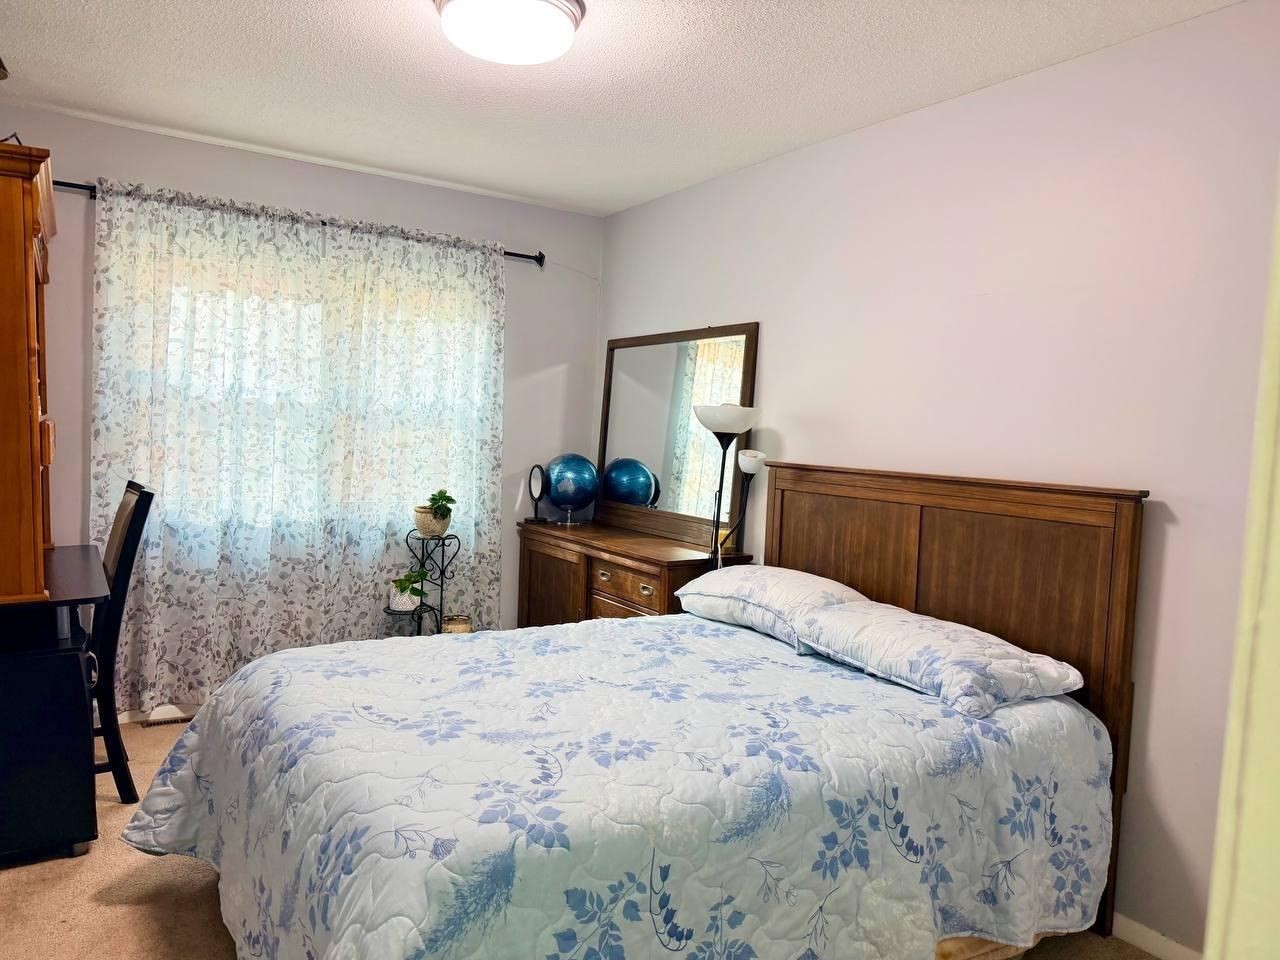
Bedroom with a floral bedspread, wooden headboard, and dresser beneath a curtained window.
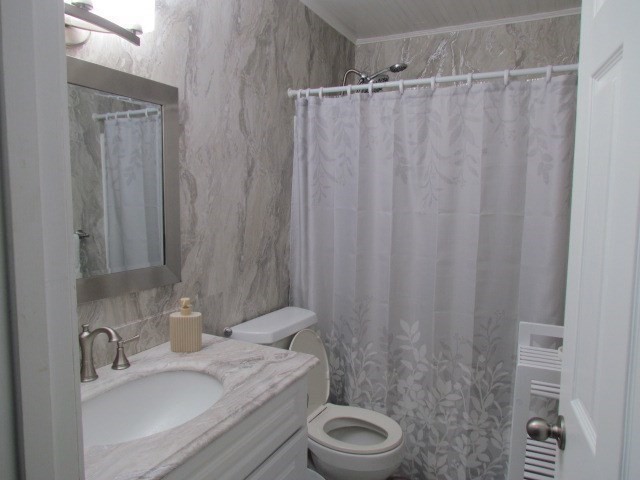
Bathroom with a marble-look vanity and sink beside a toilet and floral shower curtain.
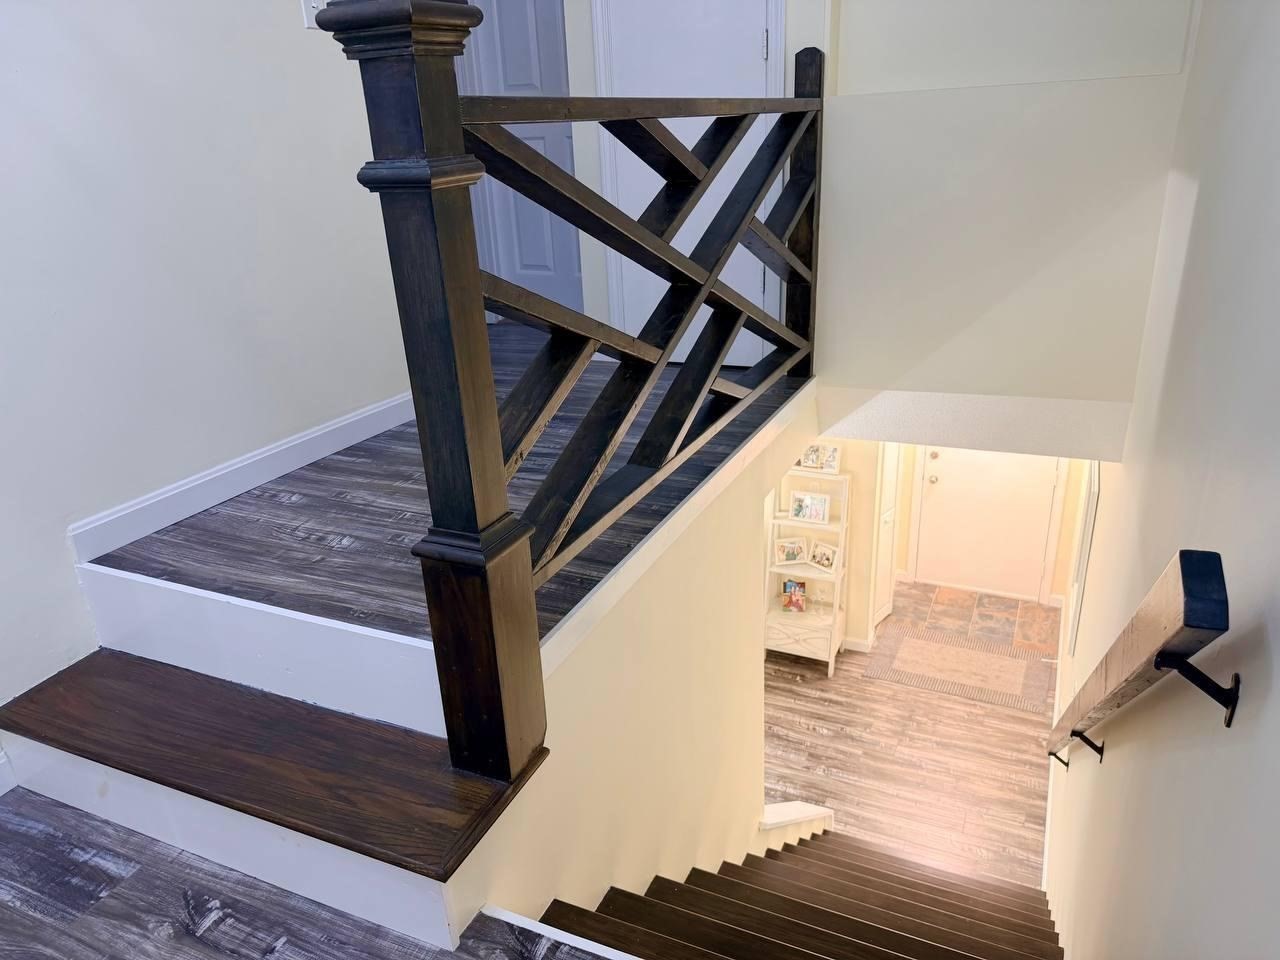
Staircase with dark wood railings overlooking a bright lower-level landing.
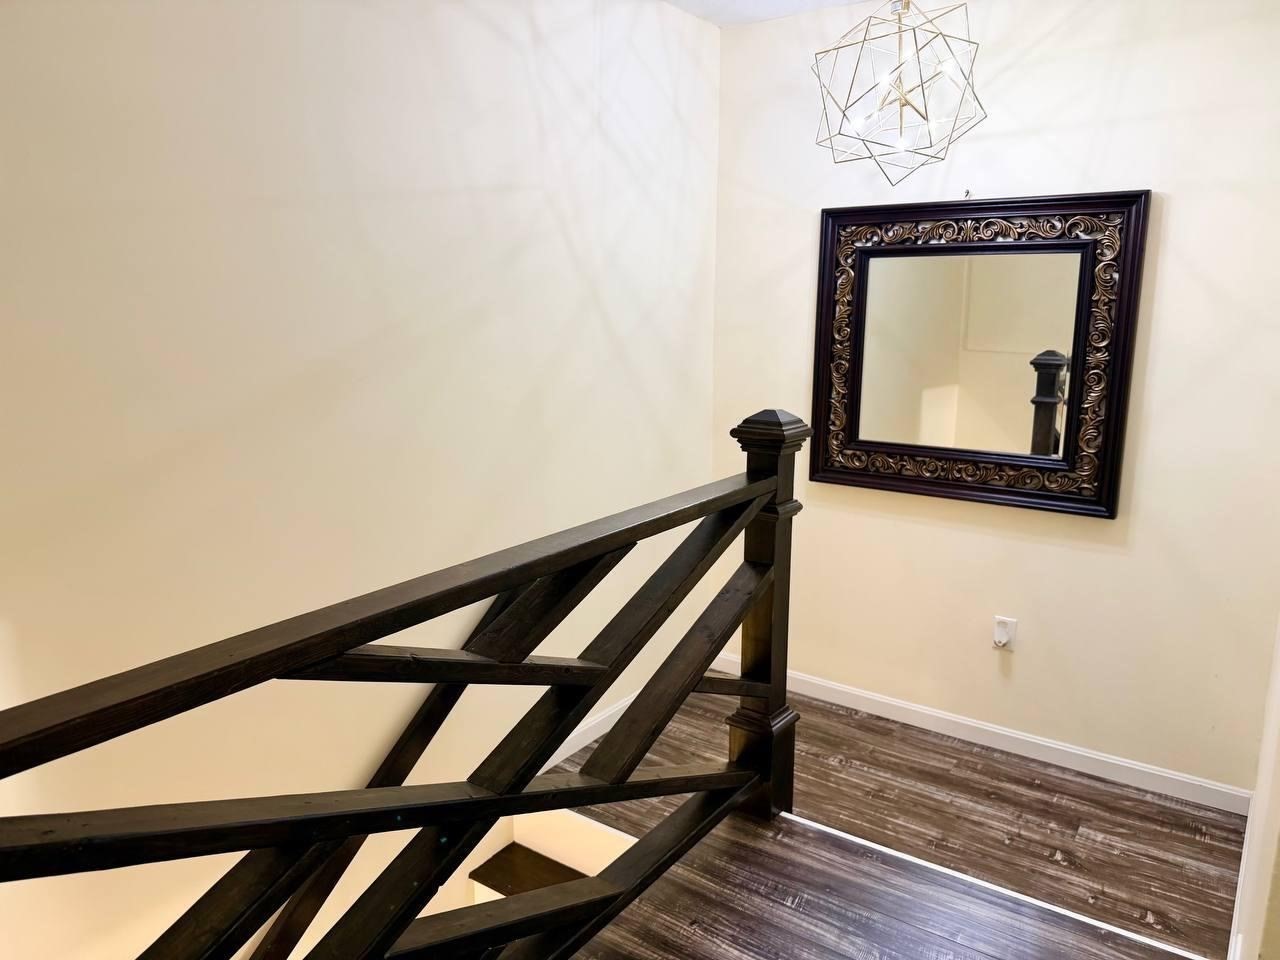
Interior stair landing with a dark wood railing, ornate mirror, and geometric chandelier.
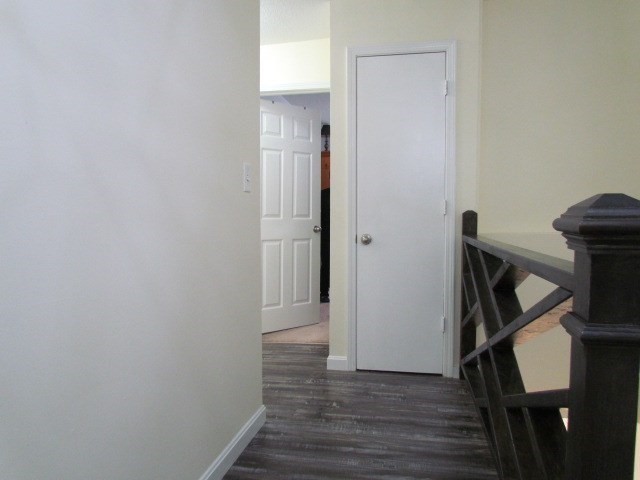
Hallway landing with gray wood-look flooring, white doors, and a dark railing.
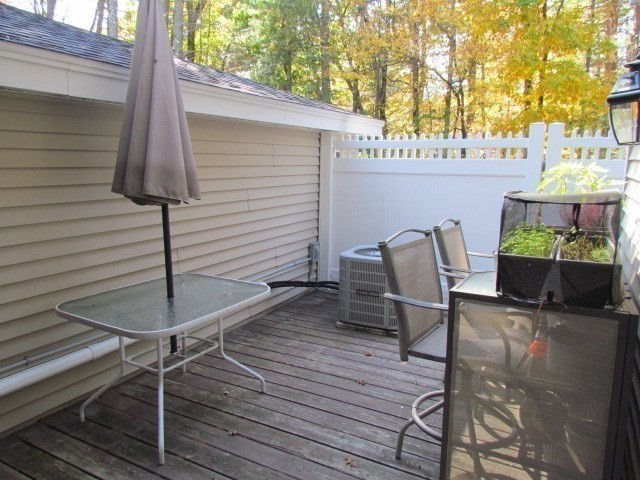
Private deck with patio table, umbrella, and screened seating area beside a white privacy fence.
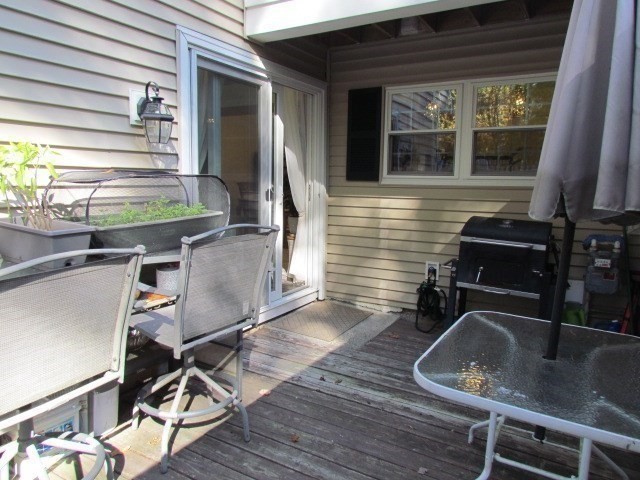
Covered wooden deck with patio table, chairs, planter, and barbecue grill.
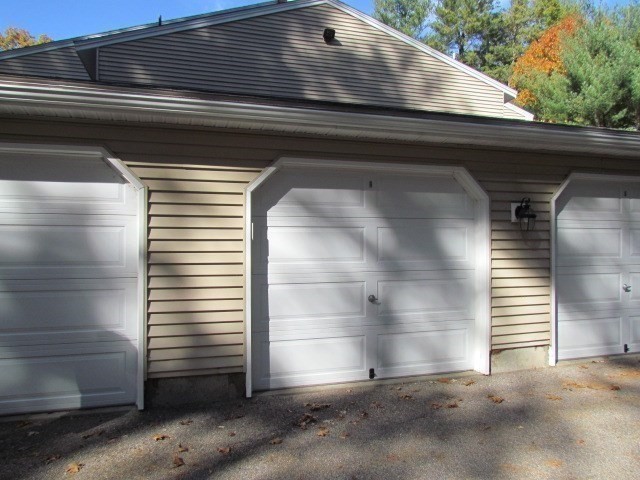
Three white garage doors on a beige-sided building beneath a peaked roof.
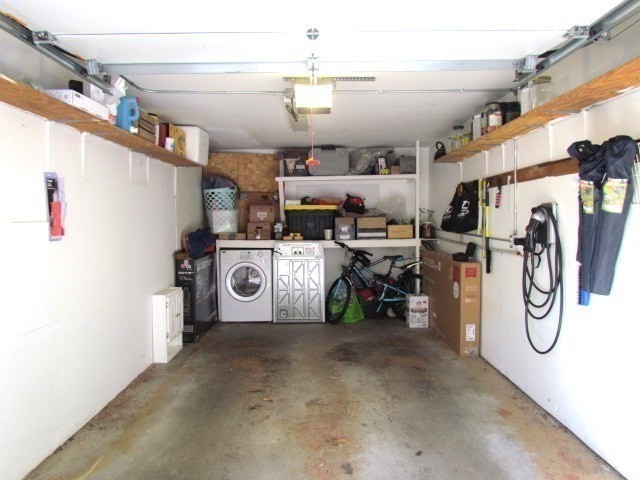
Garage with storage shelves, a washer and dryer, and bicycles at the back.
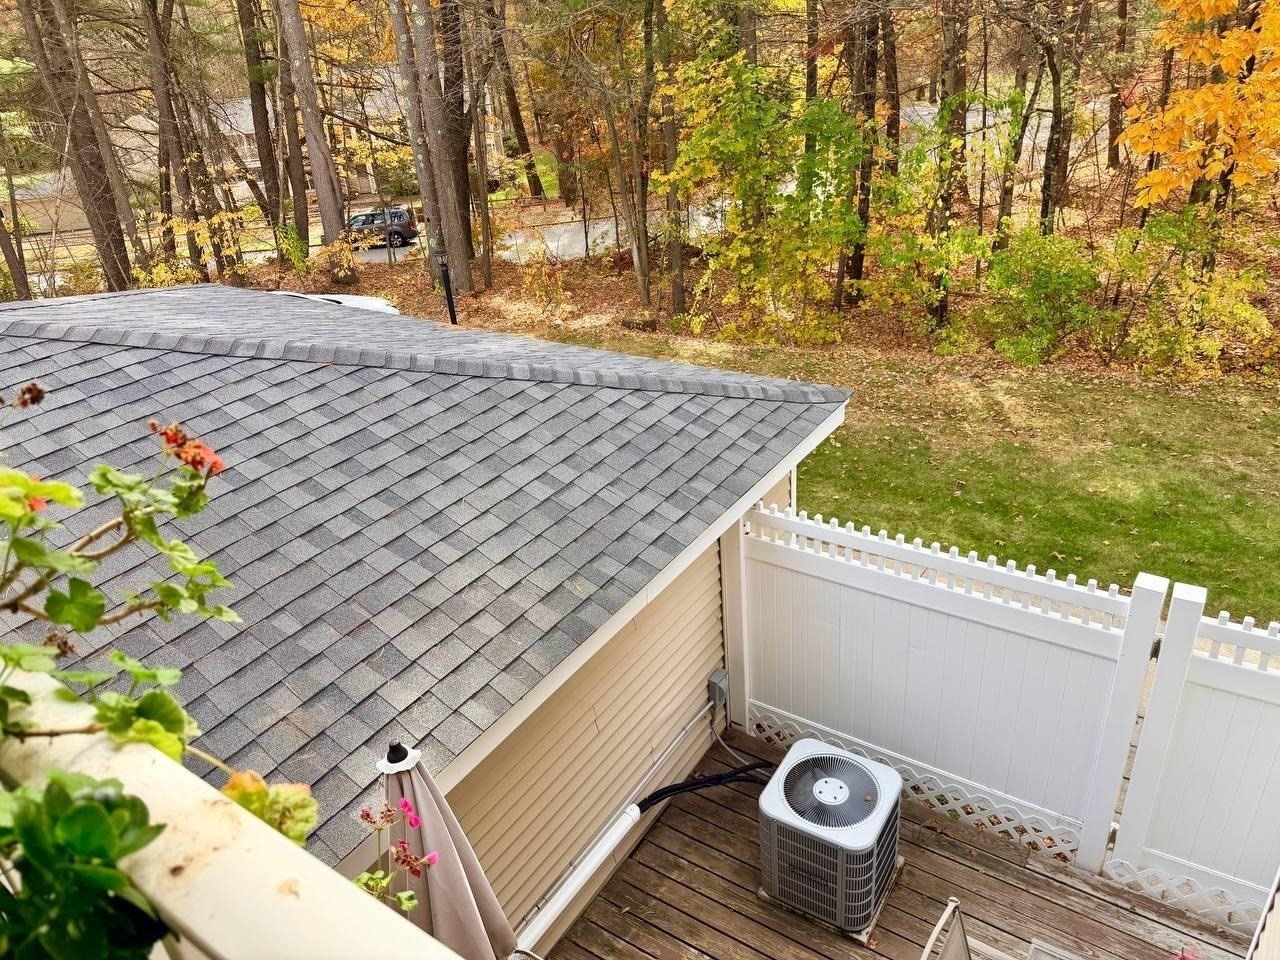
Deck beside a shingled roof and white fence, overlooking a wooded yard with autumn foliage.
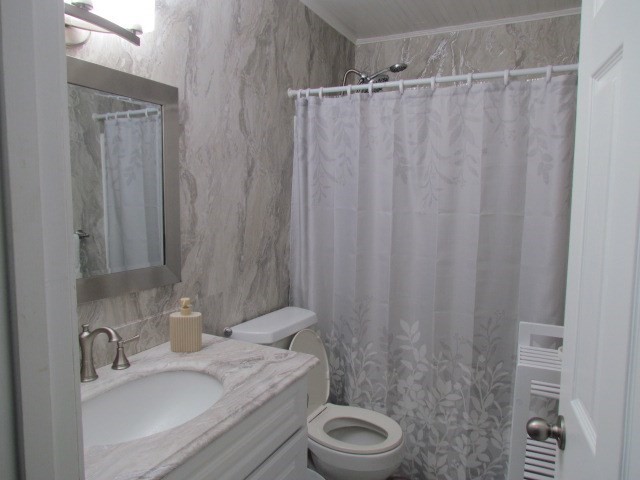
Bathroom with marble-look vanity and walls, toilet, and floral shower curtain.
VIEW PHOTOS
$390,000

203 Edgebrook Dr # 203

3 Beds 2 Baths 1,340 Sq.Ft.

Description

Discover this beautifully updated end-unit townhouse in the highly sought-after Timberbrook condominium community! Thoughtfully designed and move-in ready, this inviting 3-bedroom, 1.5-bath home blends modern style with comfortable living. The sun-filled, open-concept first floor features a welcoming living area, dining space, and an updated kitchen with granite countertops, stainless steel appliances, and refreshed cabinetry. A glass slider opens to your private deck, the perfect spot to relax and enjoy the peaceful, landscaped surroundings. A convenient half bath and first-floor laundry add to the home's functionality. Upstairs, the spacious primary bedroom offers ample closet space and access to a private Juliet balcony, while the generously sized second &third bedroom and full bathroom provide flexibility for extra living space. Additional highlights include central air replaced in 2019, an oversized garage with room for a vehicle and extra storage, plus an additional parking space. Enjoy a walkable location, a pet-friendly community, and the ease of low-maintenance living. This charming Timberbrook home is a wonderful opportunity you won't want to miss!

Share Property

Location

203 Edgebrook Dr # 203, Boylston, MA 01505

Status

For Sale
Zahra Zoglauer

Zahra Zoglauer

TITLE

REALTOR®

Property Amenities

Interior
Laundry room Electric Dryer Hookup, First Floor, In Unit
Flooring Wood
Total Bedrooms: 3
Half Bathrooms: 1
Full Bathrooms: 1
Area & Lot
Total area 1,340 Sq.Ft.
Living area 1,340 Sq.Ft.
MLS® ID 73595689
Year Built 1974
Type Condo
Status For Sale
Exterior
Stories 2
Air conditioning Central Air
Heat type Central, Forced Air, Natural Gas
Water Source Public
Garage Space 1.0
Sewer Private Sewer
Other Exterior Features Patio, Balcony
Parking Detached, Off Street
Finance
Sales Price $390,000
HOA Fees $358 monthly
Real Estate Tax $4,521 yearly
Townhouse exterior with a fenced patio and upper-level balcony.

Schedule a Showing

I would love to show you this beautiful property. Please select your preferred date and time below. I will be in touch shortly to confirm your appointment.

Schedule a Showing

I would love to show you this beautiful property. Please select your preferred date and time below. I will be in touch shortly to confirm your appointment.

Thank you for your interest in 203 Edgebrook Dr # 203, Boylston, MA 01505. We are reviewing your request and will be in touch shortly!

Mortgage Calculator

Estimate your monthly mortgage payment, including the principal and interest, property taxes, and HOA. Adjust the values to generate a more accurate rate.

All estimates are provided for informational purposes only. Actual amounts may vary.
$0,000 Your Payment 20 15 65
$0,000 Your Payment

Work With Zarah

Experience a real estate journey defined by dedication, personalized service, and a deep understanding of Massachusetts’ vibrant communities. Whether you’re buying, selling, or simply exploring, Zahra’s expert guidance ensures a smooth and rewarding process tailored to your needs.