Gray two-story house with two dormers, an attached garage, and a covered front entry.
Gray multi-story home with dormers, a covered front porch, and attached garages.
Bright white kitchen with a large veined-stone island, stainless appliances, and wood floors.
Bright white kitchen with a marble-veined island, stainless appliances, and an adjoining living area.
Staged living room with a dark fireplace, white sofa, and large glass doors.
Living room with a cream sofa, two wooden chairs, and large windows opening onto the yard.
Open dining area with a dark table, leather chairs, modern kitchen, and staircase.
Bright entry foyer with a paneled front door, hardwood floors, and a staircase with dark metal balusters.
Open kitchen and dining area with a marble island, stainless appliances, and a staircase with dark railings.
Open-plan kitchen and dining area with a dark-wood staircase and marble-veined island.
Dining area with a dark table, leather chairs, a large window, and an open staircase.
Open-plan kitchen and dining area with a marble island, stainless appliances, and brown dining chairs.
Bright white kitchen with a large island, three bar stools, and stainless steel appliances.
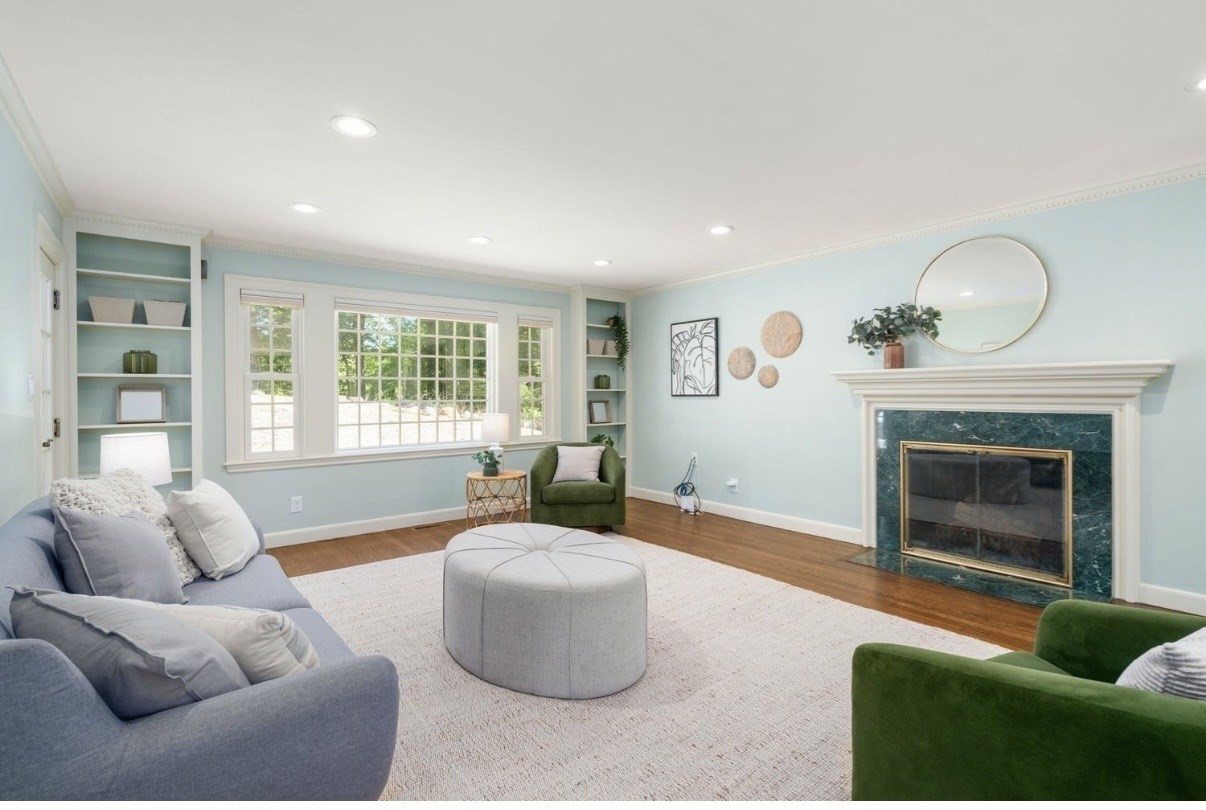
Staged living room with a dark fireplace, large windows, and contemporary seating.
Staged living room with a dark stone fireplace and open kitchen.
Open-plan living room and kitchen with recessed lighting, white sofa, and wood floors.
Dining area with a black table, leather chairs, and large windows beside the kitchen.
Staged home office with a wooden desk, two chairs, and large windows.
Upstairs hallway and staircase with hardwood floors, white walls, and wood railings.
Staged bedroom with a king bed, window-side loveseat, and walk-in closet.
Bedroom with a king bed, patterned rug, and doorway to an ensuite bathroom.
Modern bathroom with a walk-in shower, gray vanity, and white towels.
Bathroom with a glassless walk-in shower and a double-sink gray vanity with lit mirrors.
Walk-in closet with white built-in shelving and drawers, hardwood flooring, and an open doorway.
Empty room with dark hardwood floors, two windows, and sunlight across the floor.
Bright empty room with wood floors and two large windows.
Empty room with dark hardwood floors, white closet doors, and a large window.
Bright finished attic room with sloped ceilings, gray plank flooring, and two windows.
Bright vacant bedroom with dark wood flooring, white closet doors, and large windows.
Vacant room with wood-look flooring, a sloped ceiling, and a doorway to a tiled bathroom.
Hallway with dark wood flooring, a window at the far end, and stairs to the right.
Bathroom with a white vanity, toilet, hexagonal floor tile, and a large window.
Empty upper-level room with sloped ceiling, half wall, and wood-look flooring.
Finished living room and play area with gray flooring, a dark sofa, and children's furniture.
Finished playroom with a children’s table, tent, blue chairs, and a small desk.
Finished playroom with a children's table, toys, and gray wood-look flooring.
Staged living room with a charcoal sofa, patterned rugs, and a dining nook.
First-floor plan showing a bedroom, living room, kitchen, dining area, bath, hall, and foyer.
Four-floor home floor plan showing room layouts and estimated areas.
Floor plan with a primary bedroom, two bedrooms, three baths, walk-in closet, hall, and stairs.
Floor plan showing a family room, recreation room, bath, and stairs.
Floor plan showing a bedroom, hall, bathroom, and stairs
VIEW PHOTOS
$1,835,000

94 Webster St # 94

5 Beds 5 Baths 3,800 Sq.Ft.

Description

Welcome to this Stunning new construction in an excellent Newton location. This High-end four-floor plan townhome includes a chef's kitchen with Italian Bertazzoni appliances, custom-made cabinetry, quartz counters, a flexible dining area & a charming family room with a high ceiling, a gas fireplace, and access to a cozy patio. The first floor comes w/ a private bedroom/office with a closet and full bathroom. The second floor consists of a large primary en-suite with a luxurious bathroom & walk-in closets, two bedrooms, a full bath, and a Washer/Drye. 3rd floor has a large bedroom/playroom with a closet and full bathroom. The exquisite high ceiling finished basement 1/2 bath is ready for entertaining. Property equipped with dedicated Wi-Fi thermostat control on each floor and tankless hot water. It's Solar Panel ready, energy recovery ventilation with EV charge. Enjoy Common Park across the street for outdoor activities, close to all major highways, shopping, and restaurant.

Share Property

Location

94 Webster St # 94, Newton, MA 02465

Status

Sold

Date Sold

May 22, 2023
Zahra Zoglauer

Zahra Zoglauer

TITLE

REALTOR®

Property Amenities

Interior
Laundry room Dryer Hookup - Dual, Second Floor, In Unit
Appliances Microwave, ENERGY STAR Qualified Refrigerator, ENERGY STAR Qualified Washer, Cooktop, Range - ENERGY STAR, Oven - ENERGY STAR, Utility Connections for Gas Range, Utility Connections for Gas Oven
Flooring Hardwood, Engineered Hardwood, Flooring - Stone/Ceramic Tile, Flooring - Laminate
Total Bedrooms: 5
Half Bathrooms: 1
Full Bathrooms: 4
Other Interior Features Bathroom - Full, Bathroom - Tiled With Shower Stall, Bathroom - Half, Bathroom - 1/4, Bathroom, 1/4 Bath, Bonus Room
Area & Lot
Living area 3,800 Sq.Ft.
MLS® ID 73070060
Year Built 2022
High School Newton North
Type Condo
Status Sold
Exterior
Stories 4
Air conditioning Central Air, Unit Control, ENERGY STAR Qualified Equipment
Heat type Central, Natural Gas, Unit Control, Hydro Air, ENERGY STAR Qualified Equipment
Green Feature Solar
Water Source Public
Garage Space 1.0
Sewer Public Sewer
Other Exterior Features Patio, Fenced Yard, Garden, Professional Landscaping
Parking Attached, Off Street, Paved
Roof Shingle, Metal
Utilities for Gas Range, for Gas Oven
Finance
Sales Price $1,835,000
Real Estate Tax $99,999 yearly

Work With Zarah

Experience a real estate journey defined by dedication, personalized service, and a deep understanding of Massachusetts’ vibrant communities. Whether you’re buying, selling, or simply exploring, Zahra’s expert guidance ensures a smooth and rewarding process tailored to your needs.