Leave a Message

Thank you for your message. I will be in touch with you shortly.

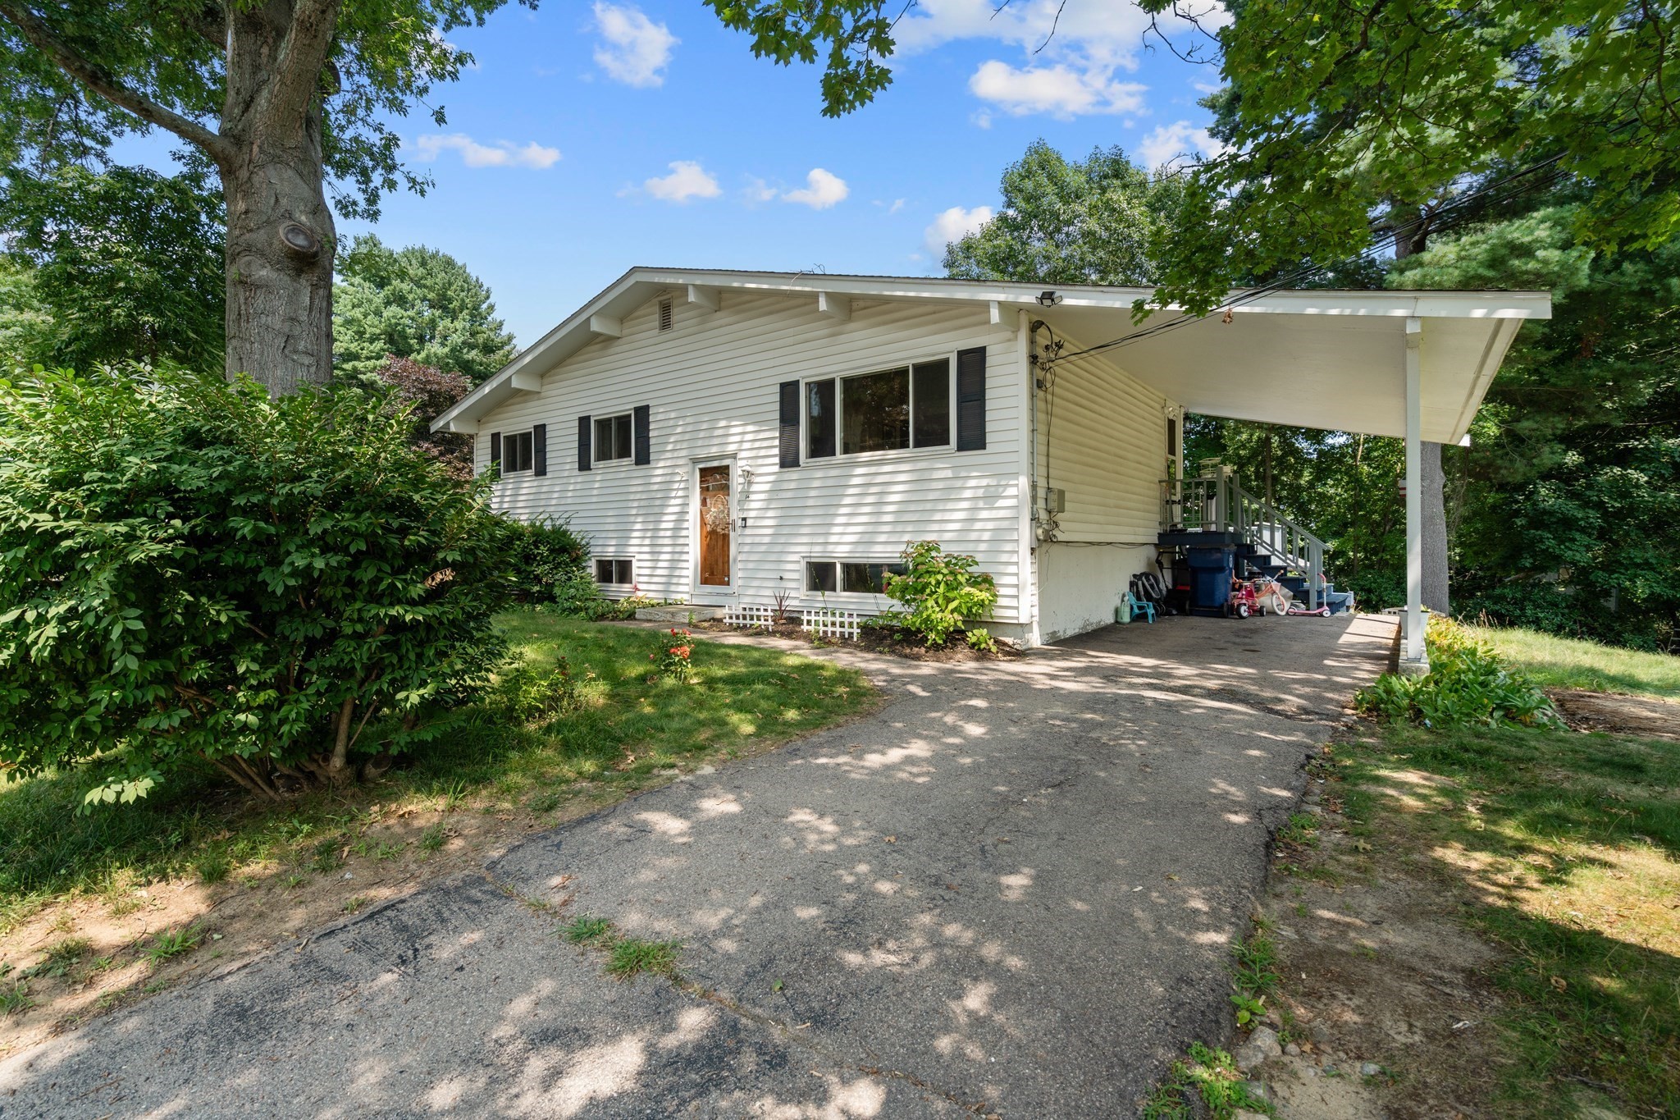
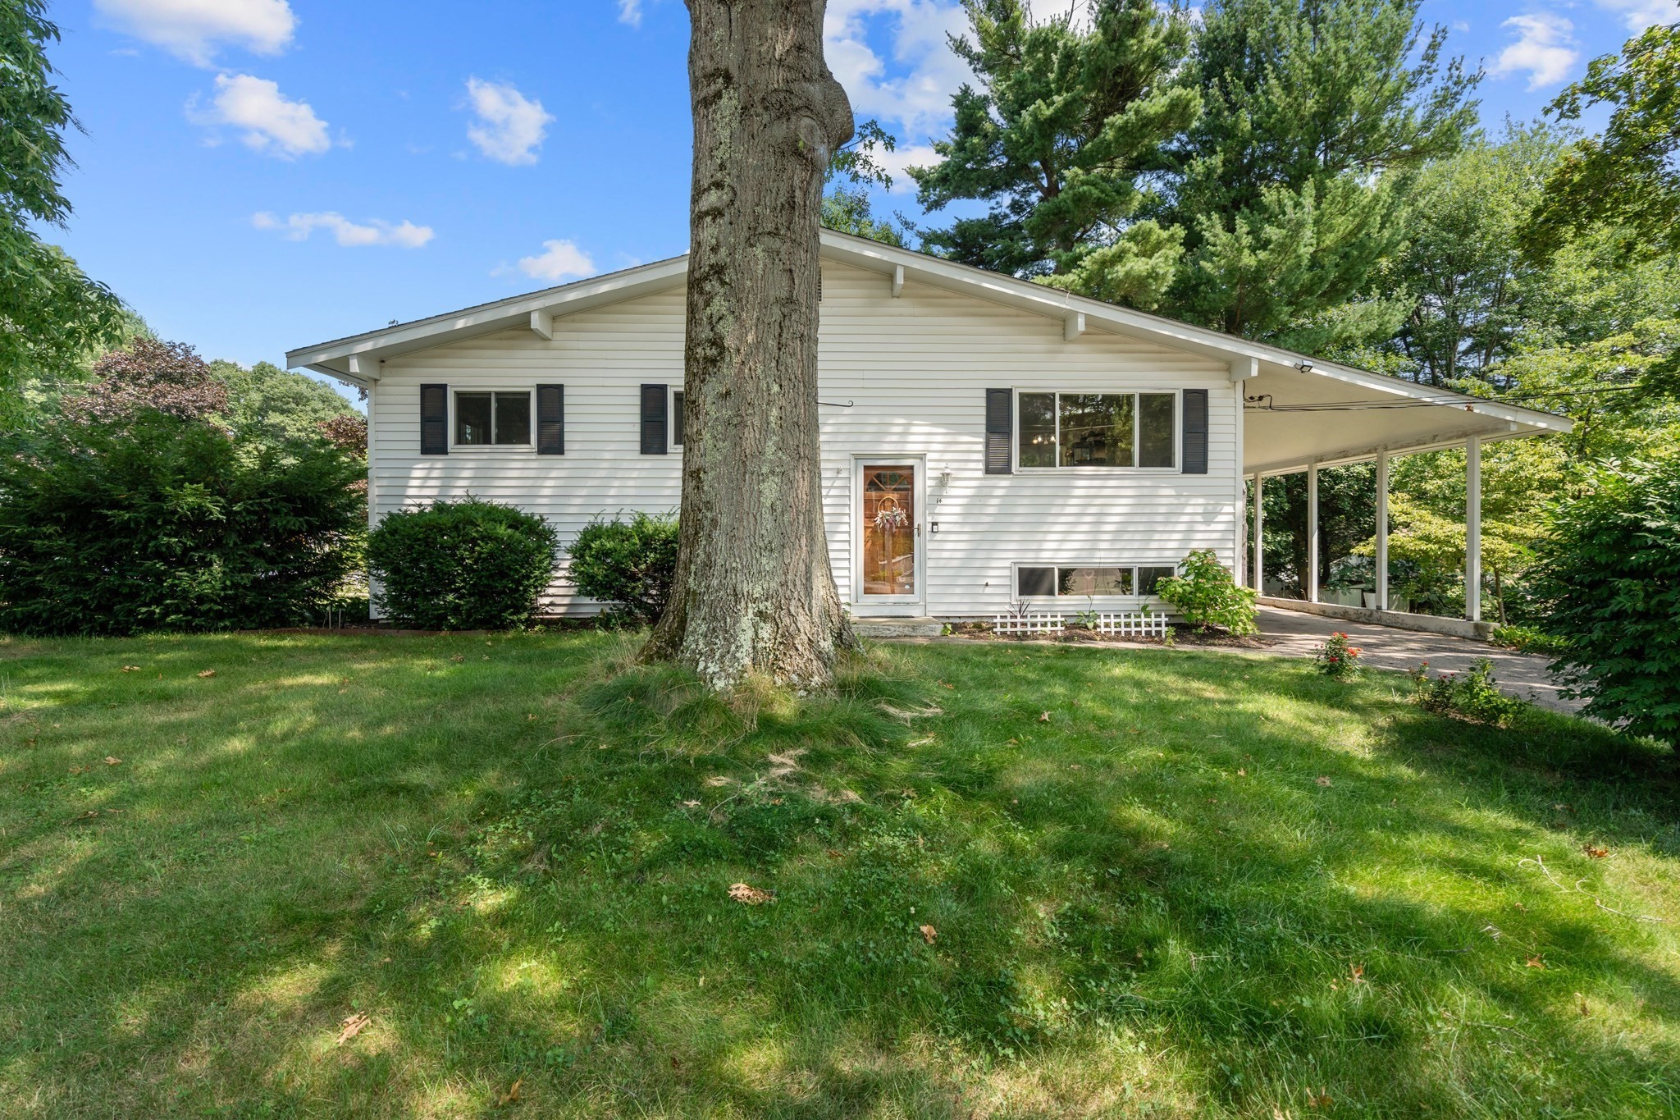
White split-level home with a broad attached carport, paved driveway, and mature trees.
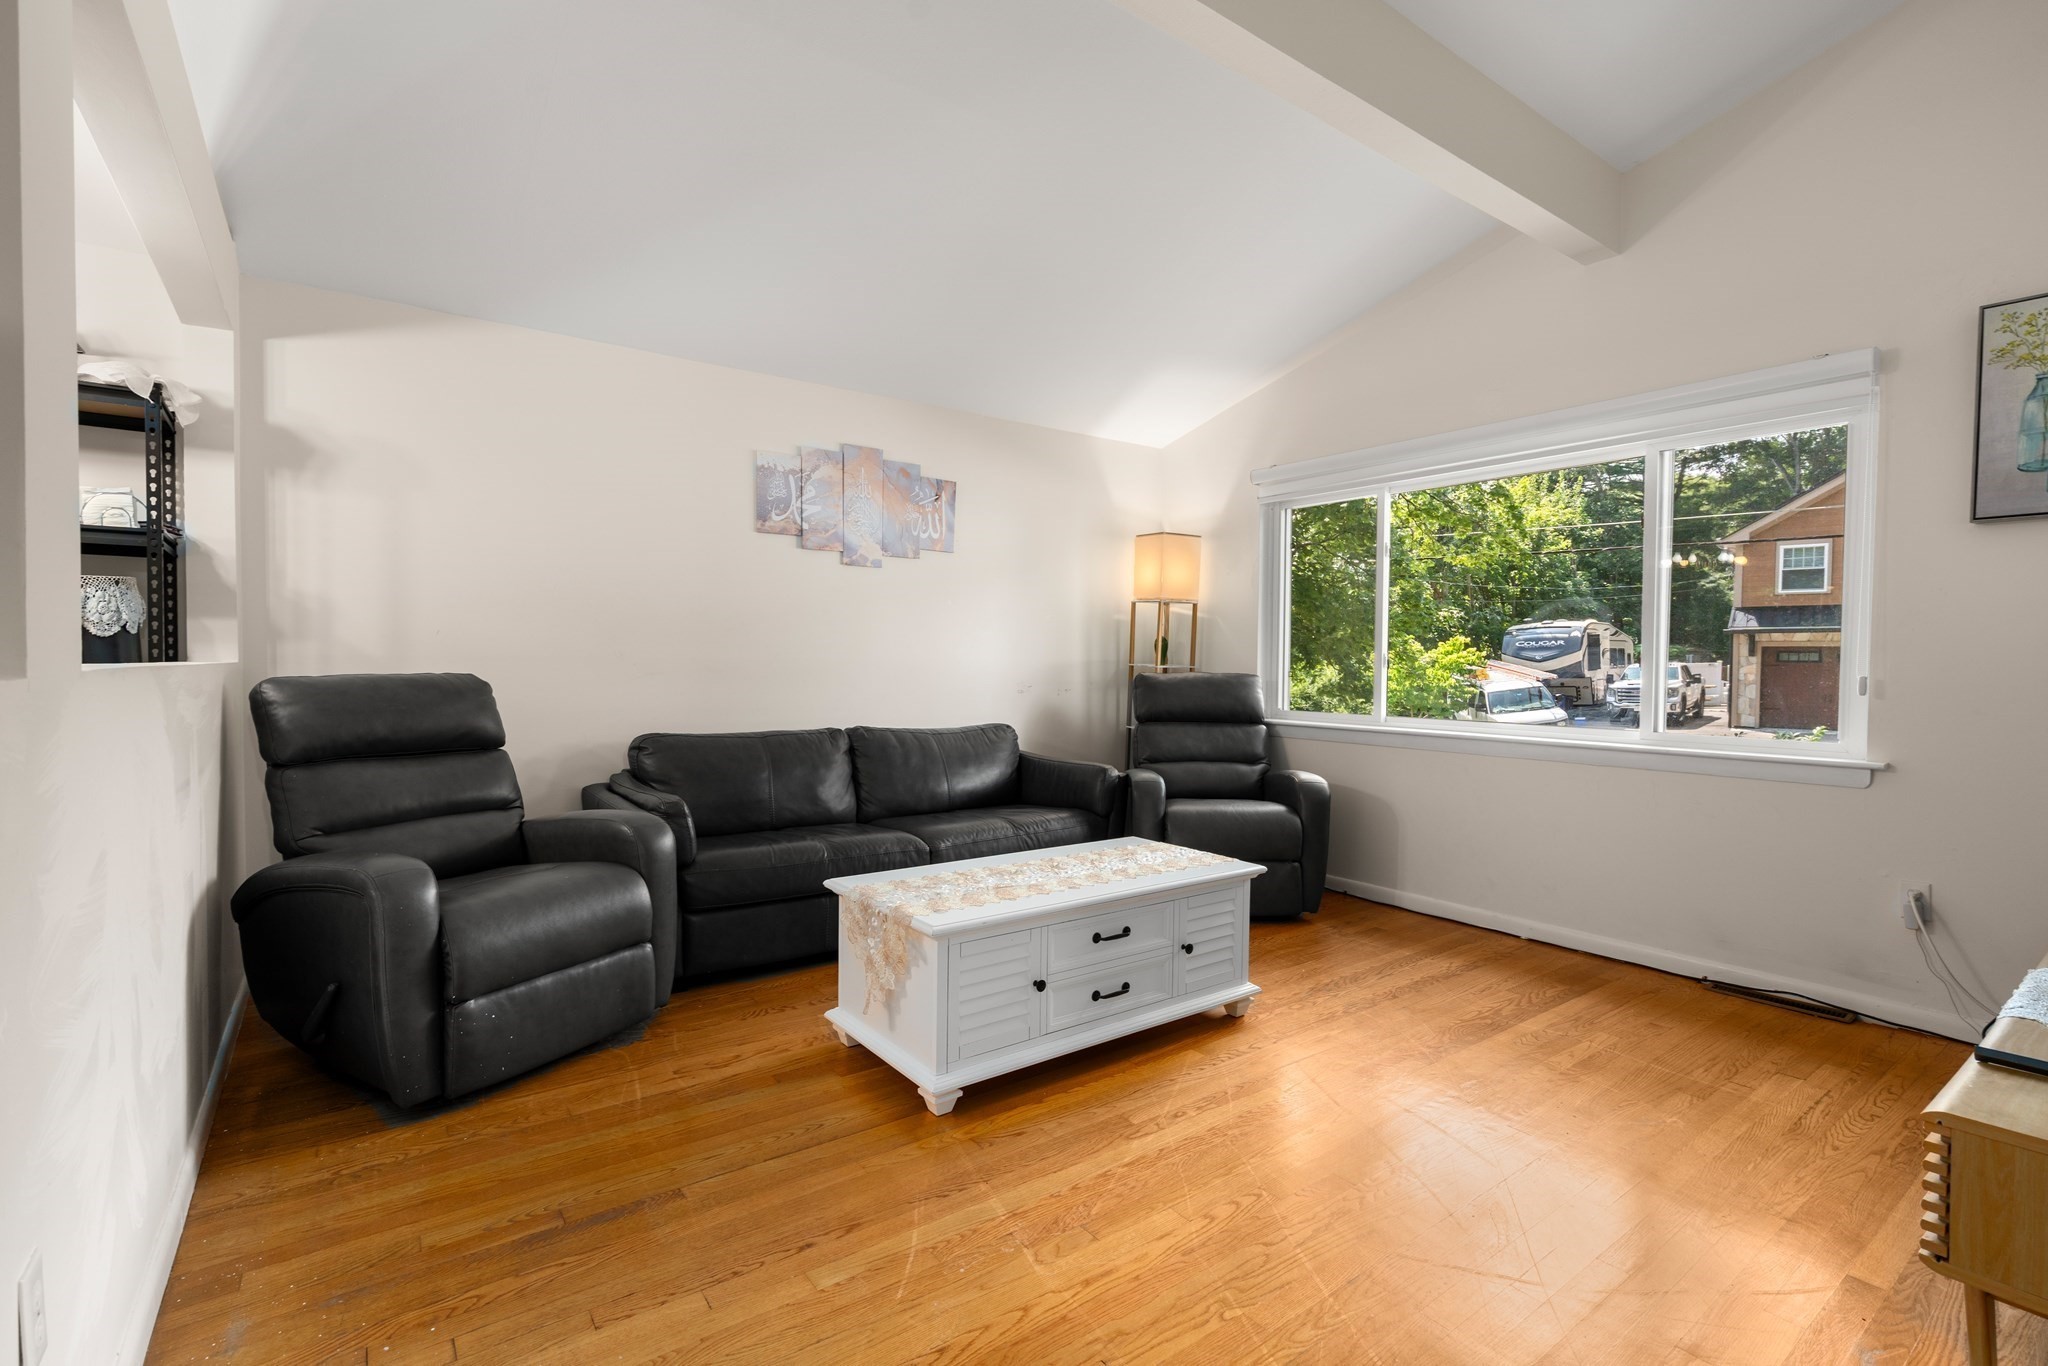
Living room with vaulted ceiling, black leather seating, and hardwood floors beside a large window.
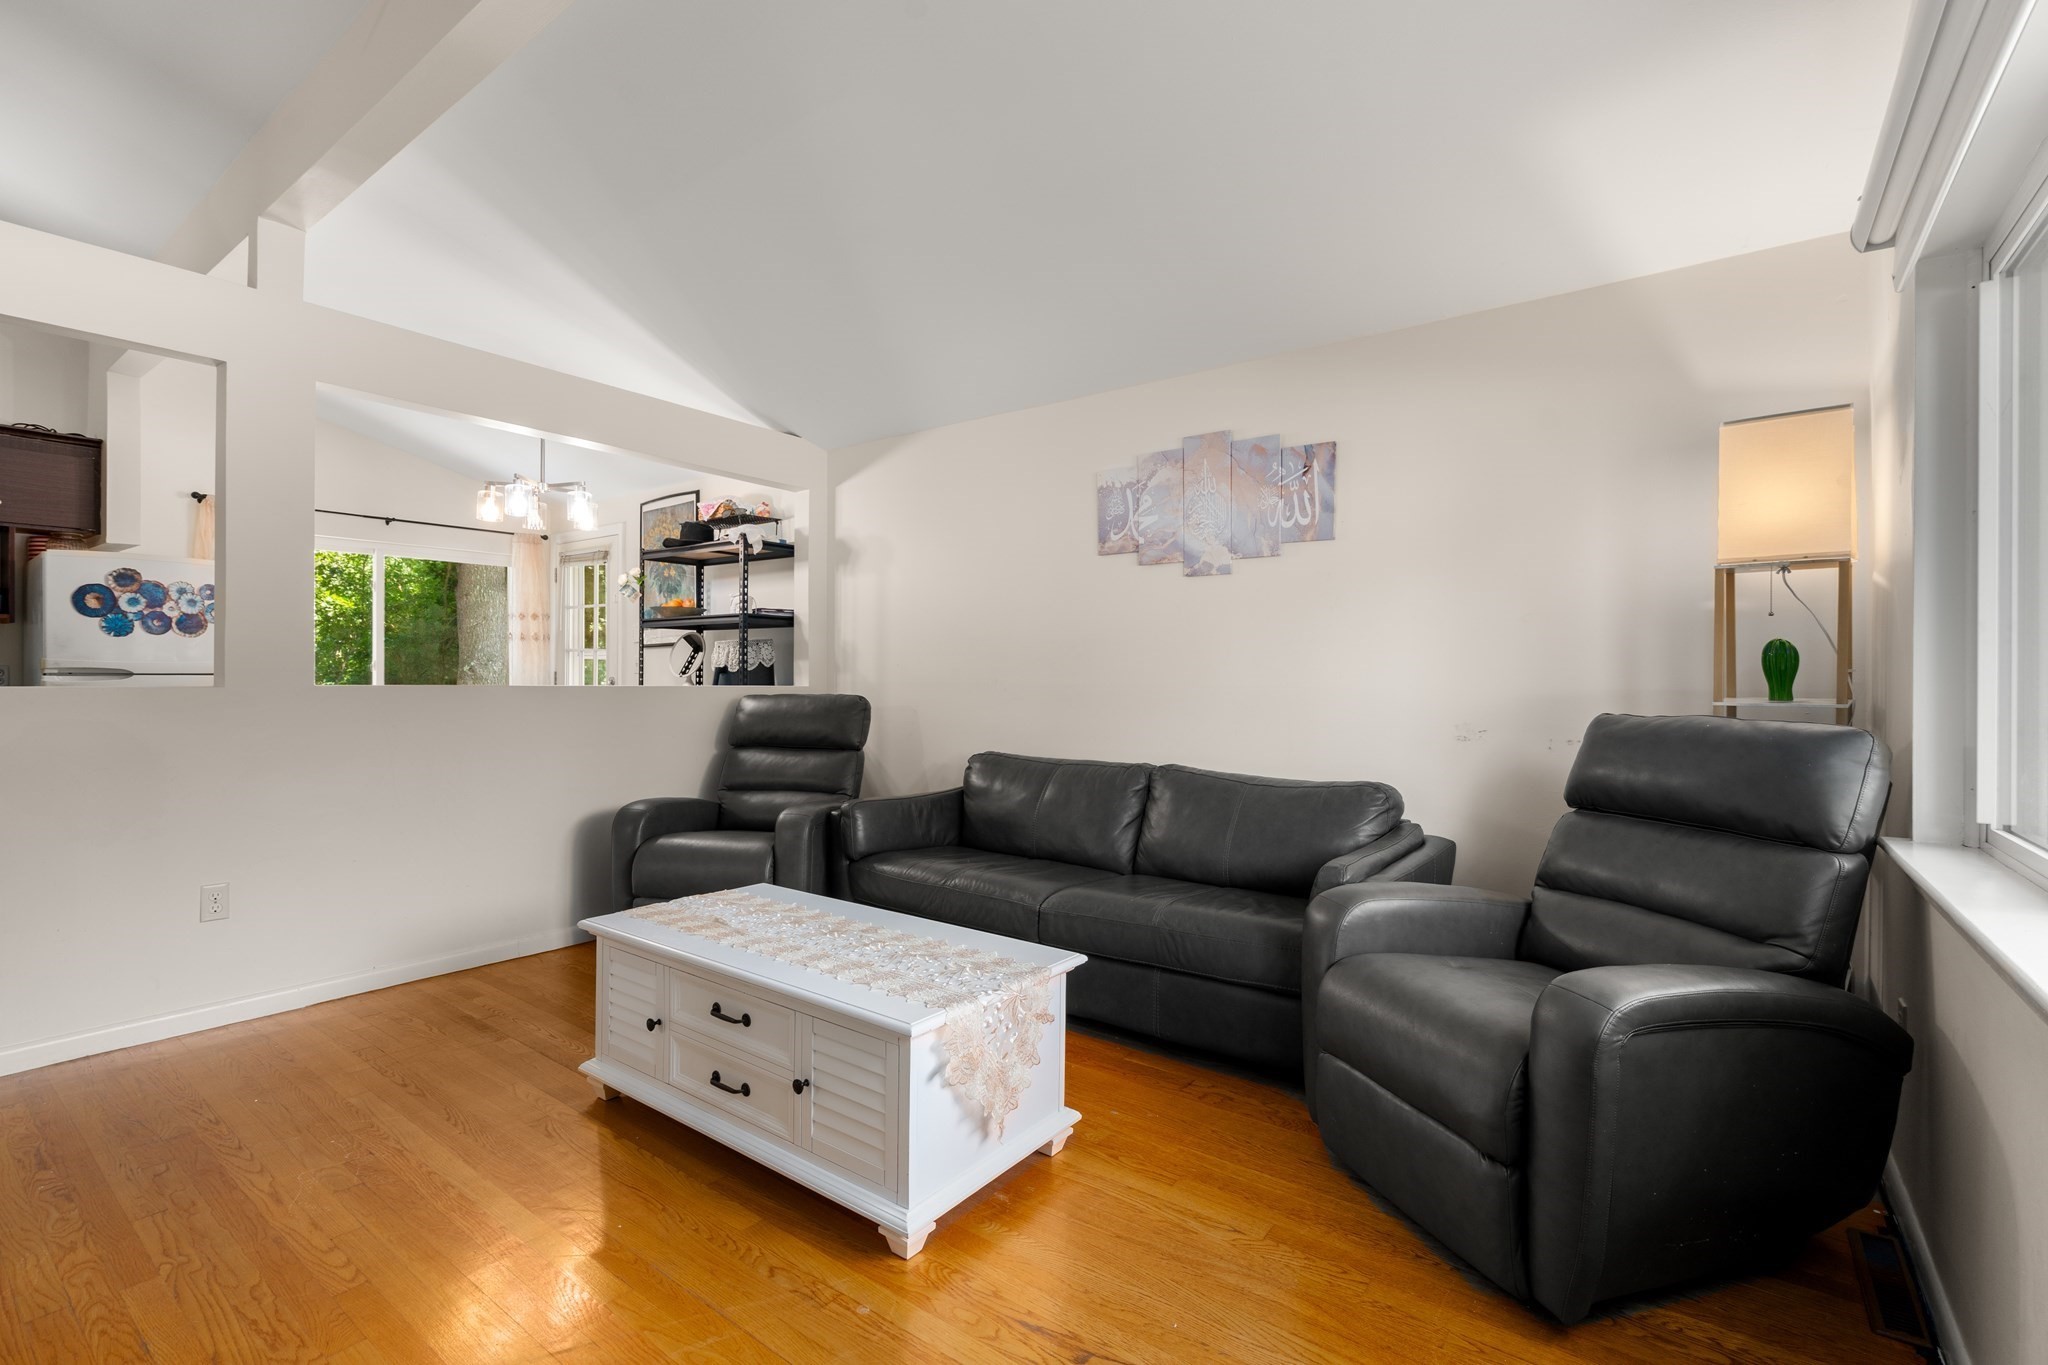
Living room with black leather seating, hardwood floors, and a vaulted ceiling.
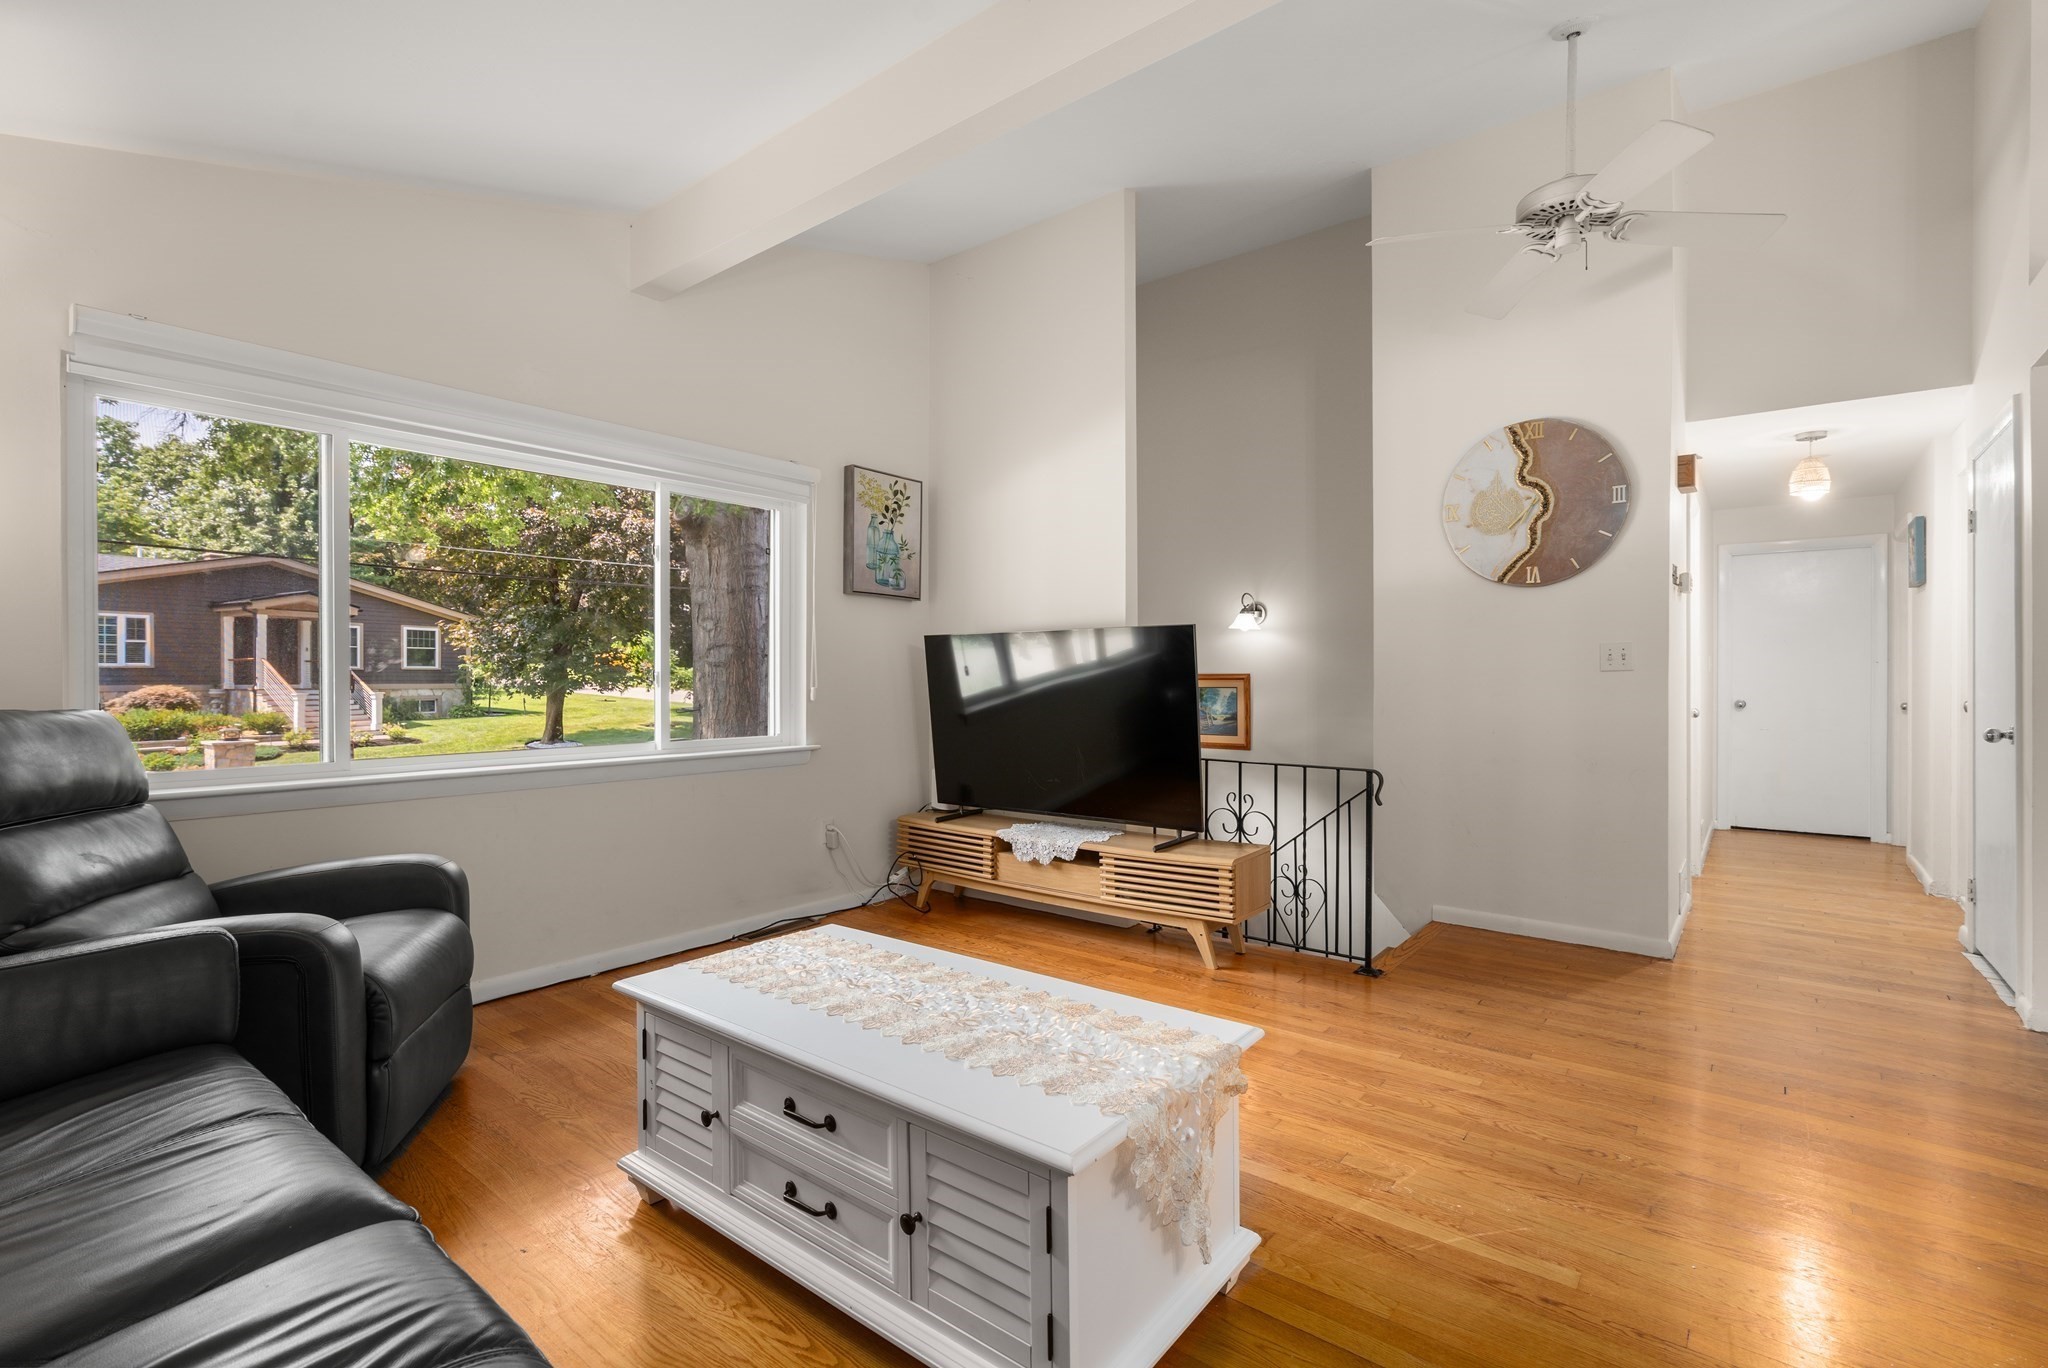
Living room with hardwood floors, a black leather sectional, and a large window overlooking trees and a neighboring home.
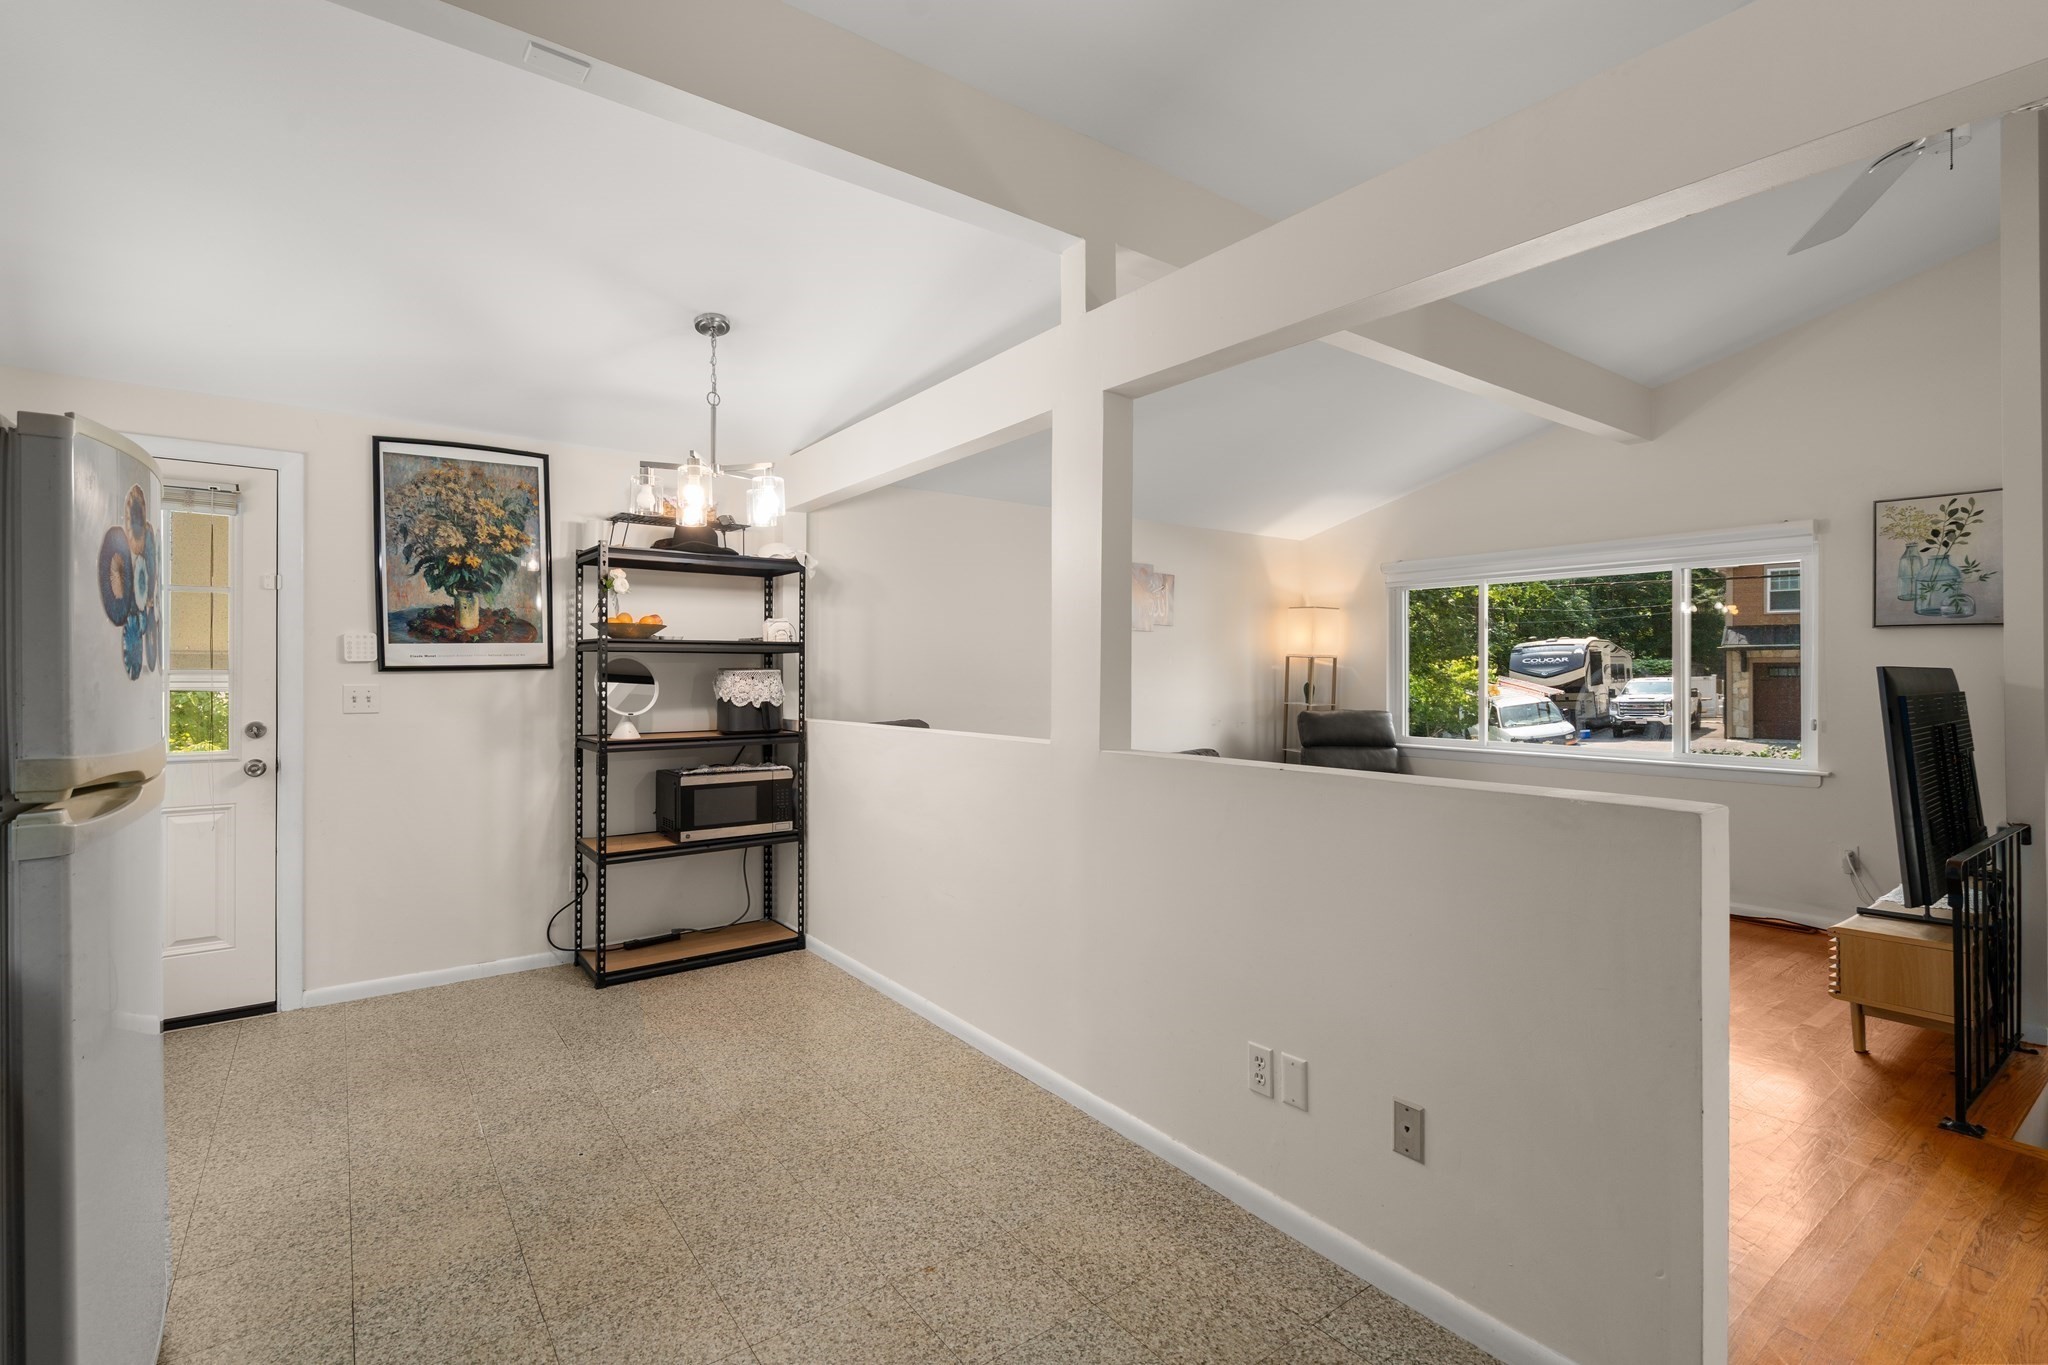
Kitchen with a refrigerator, speckled tile floor, open shelving, and a pass-through to the living room.
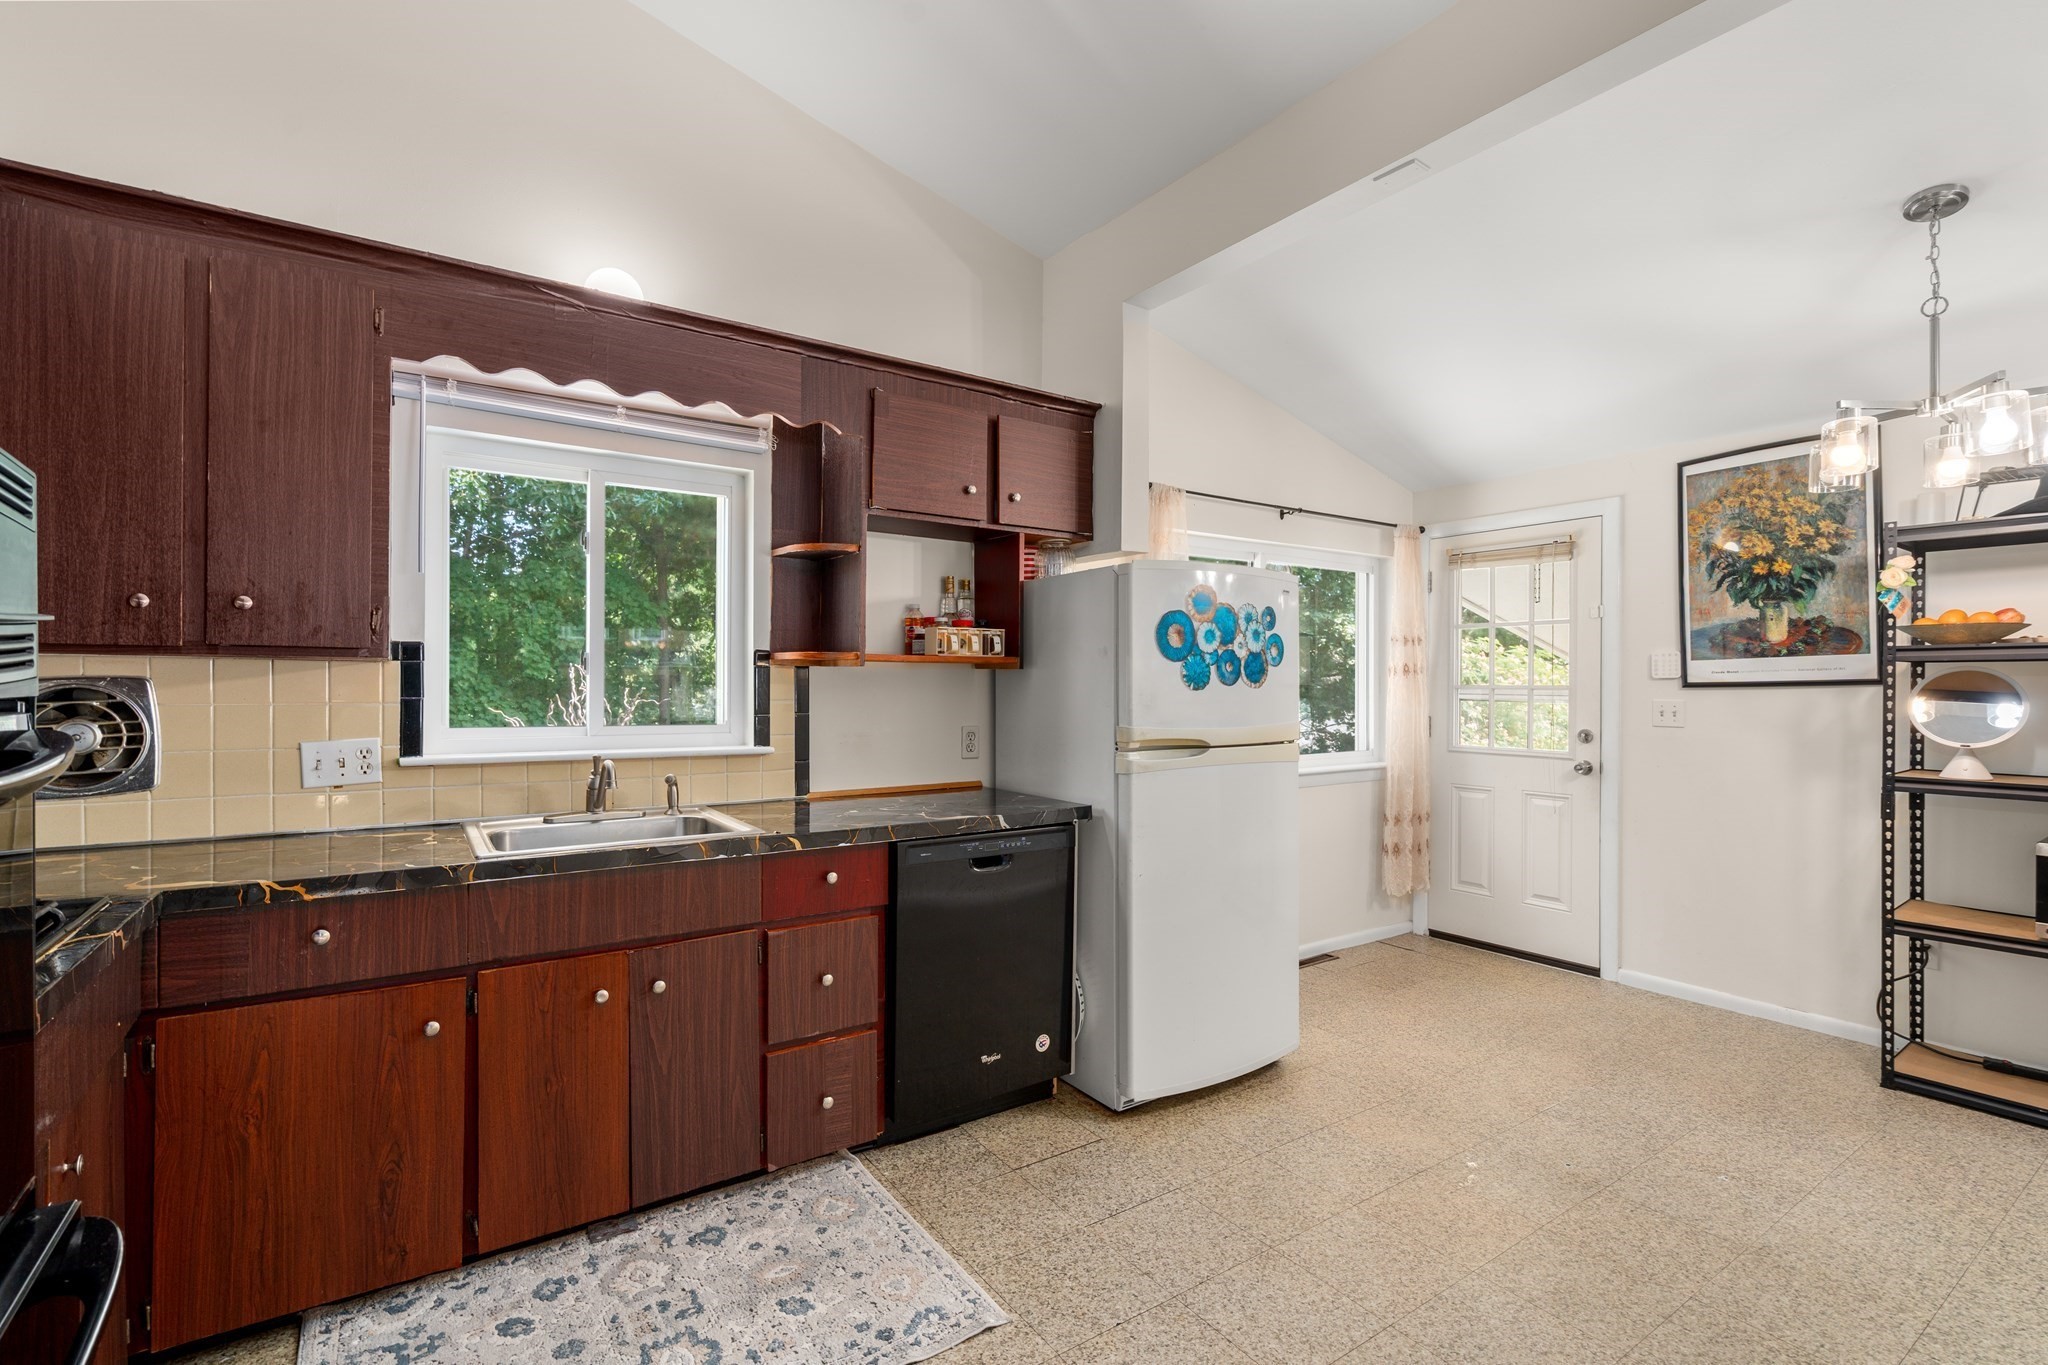
Kitchen with dark wood cabinets, black counters, and a glass-paneled door beside the refrigerator.
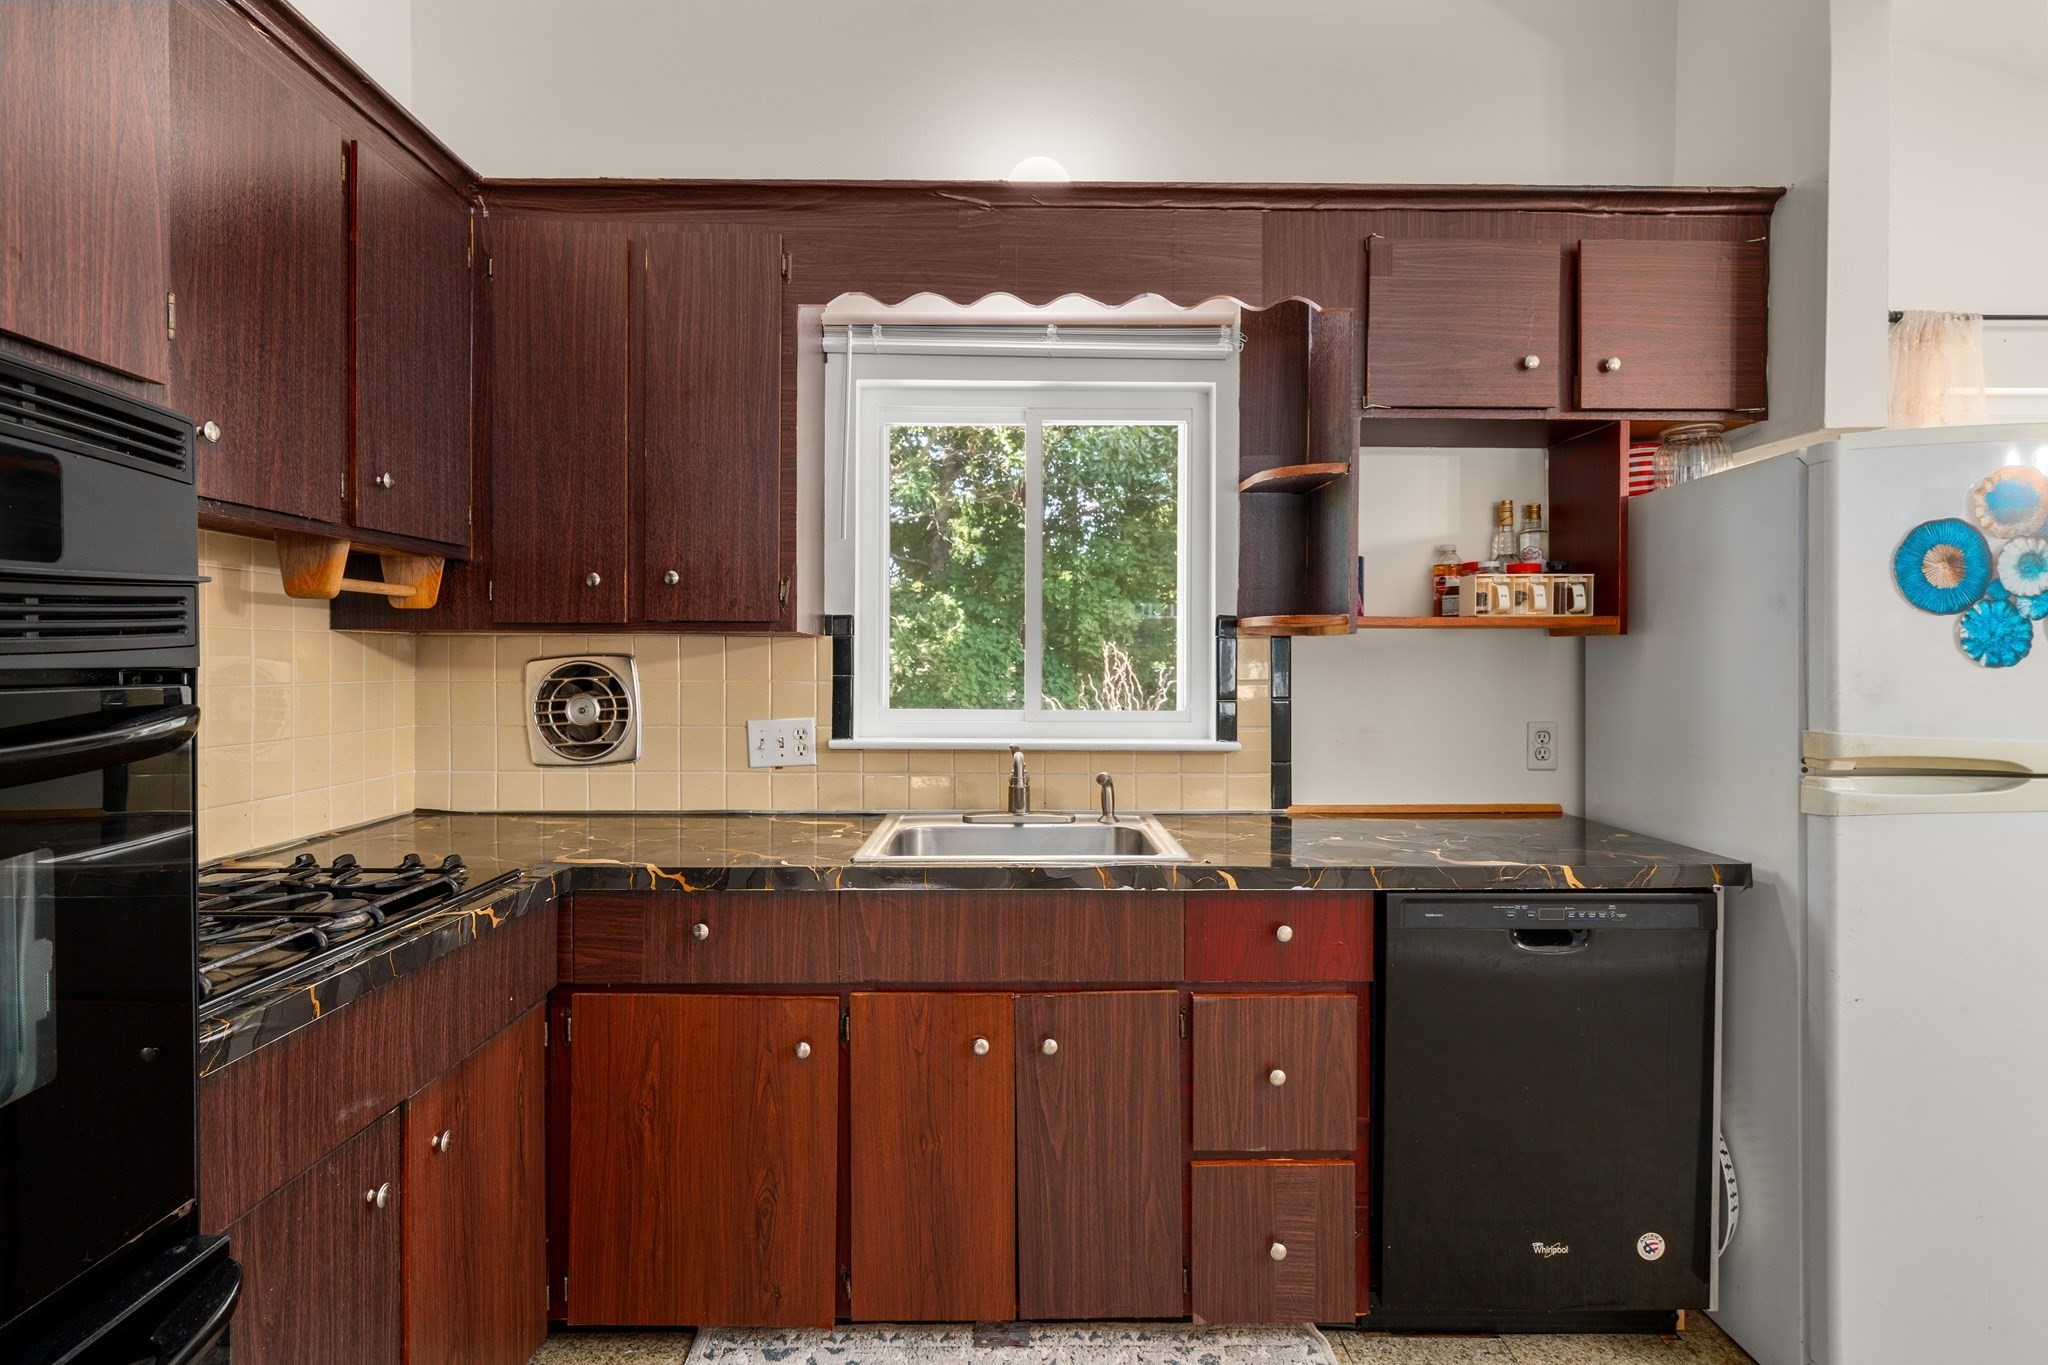
Kitchen with dark wood cabinetry, veined countertops, and a sink beneath the window.
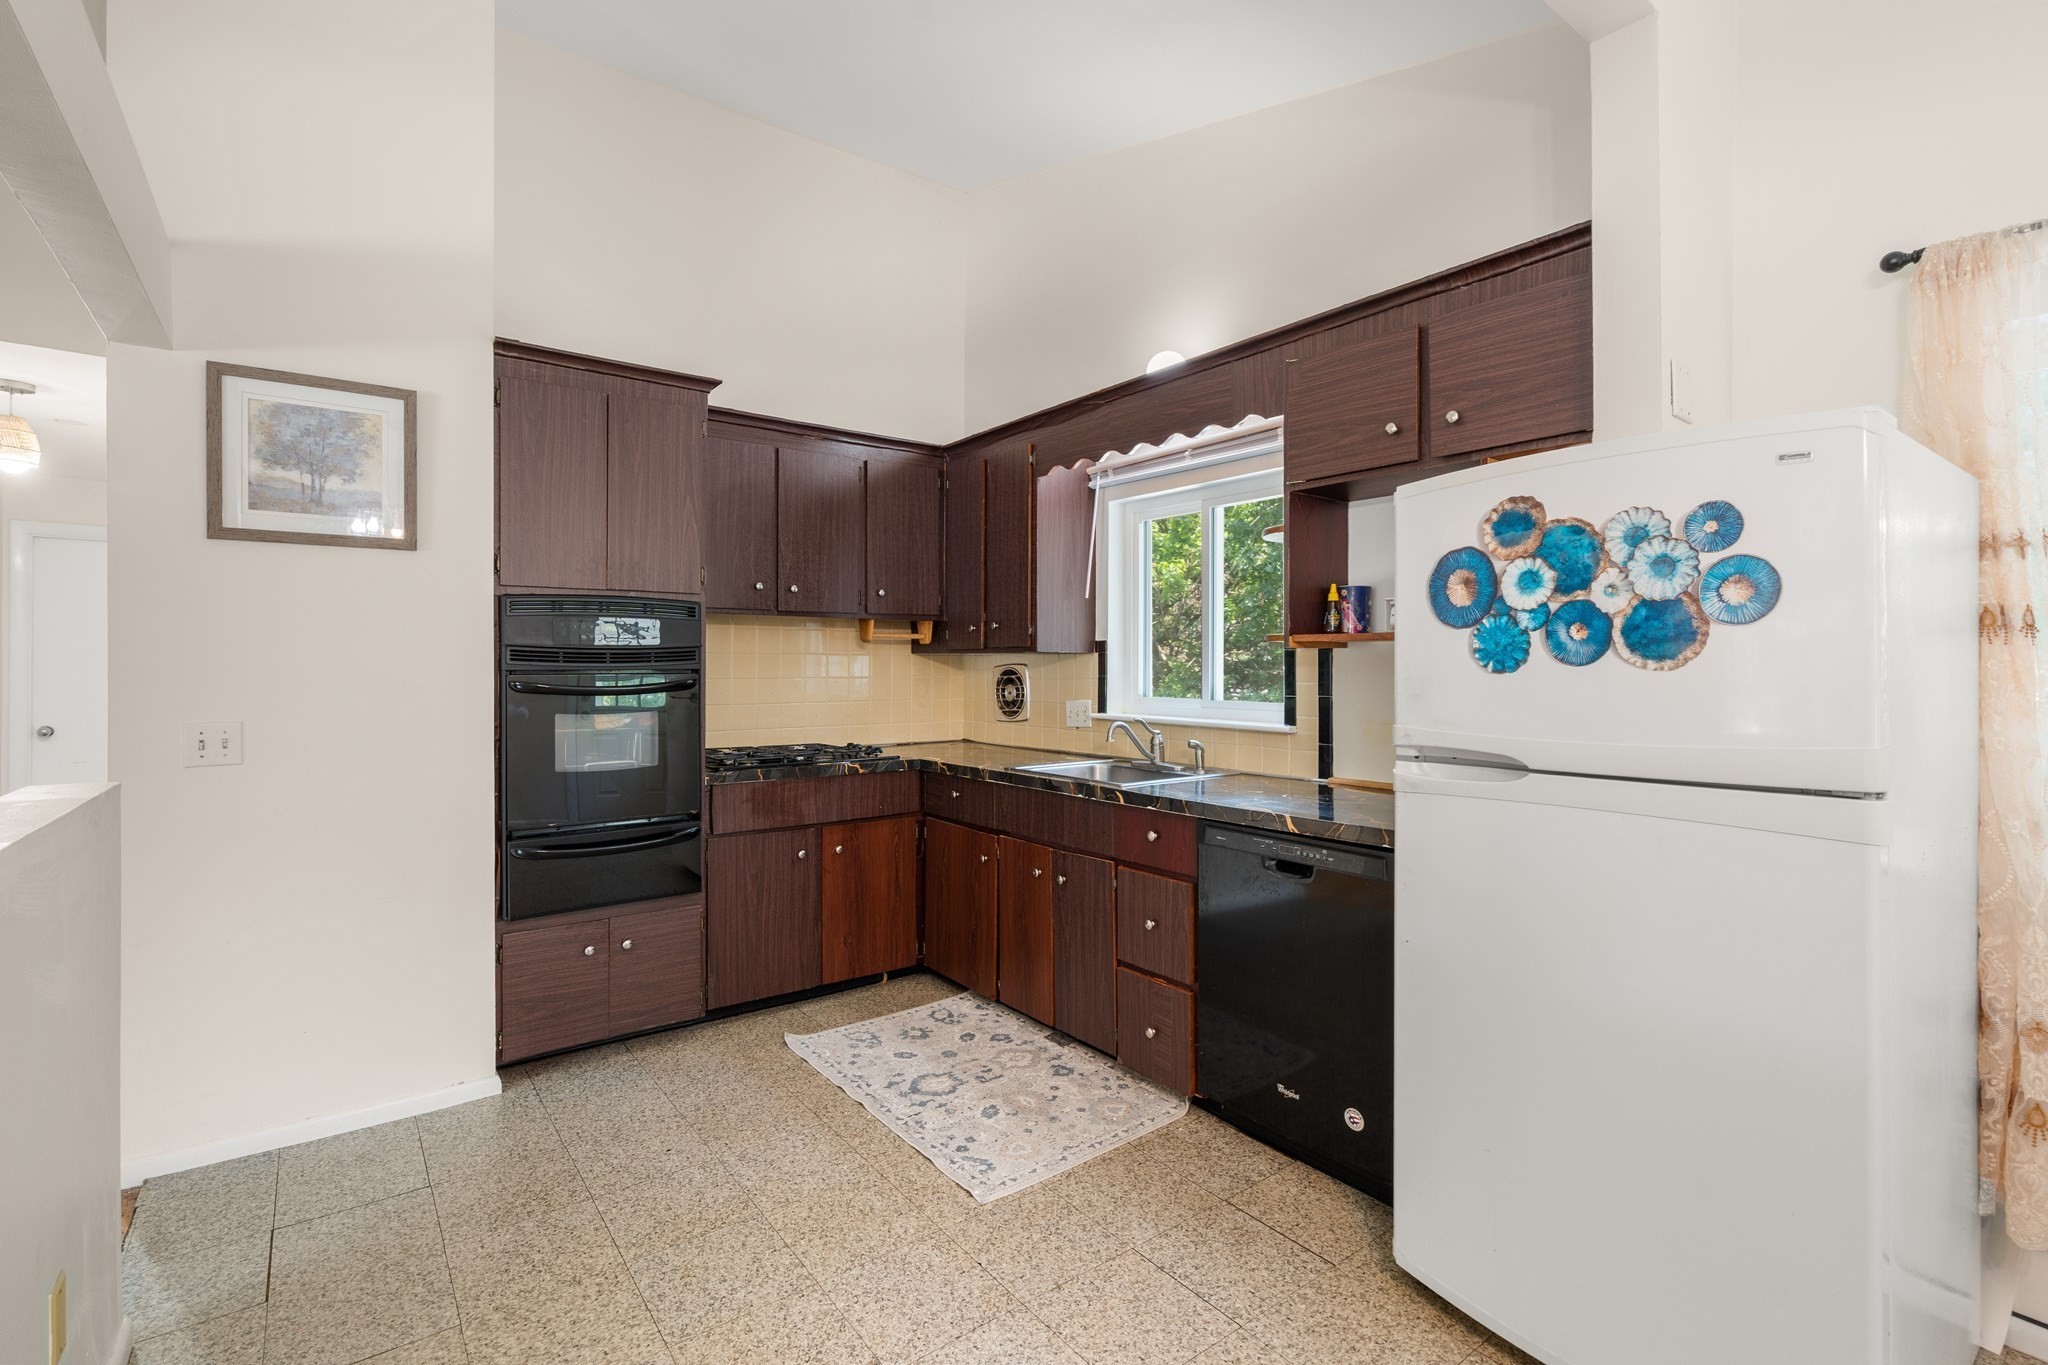
Kitchen with dark wood cabinets, built-in oven, white refrigerator, and a window above the sink.
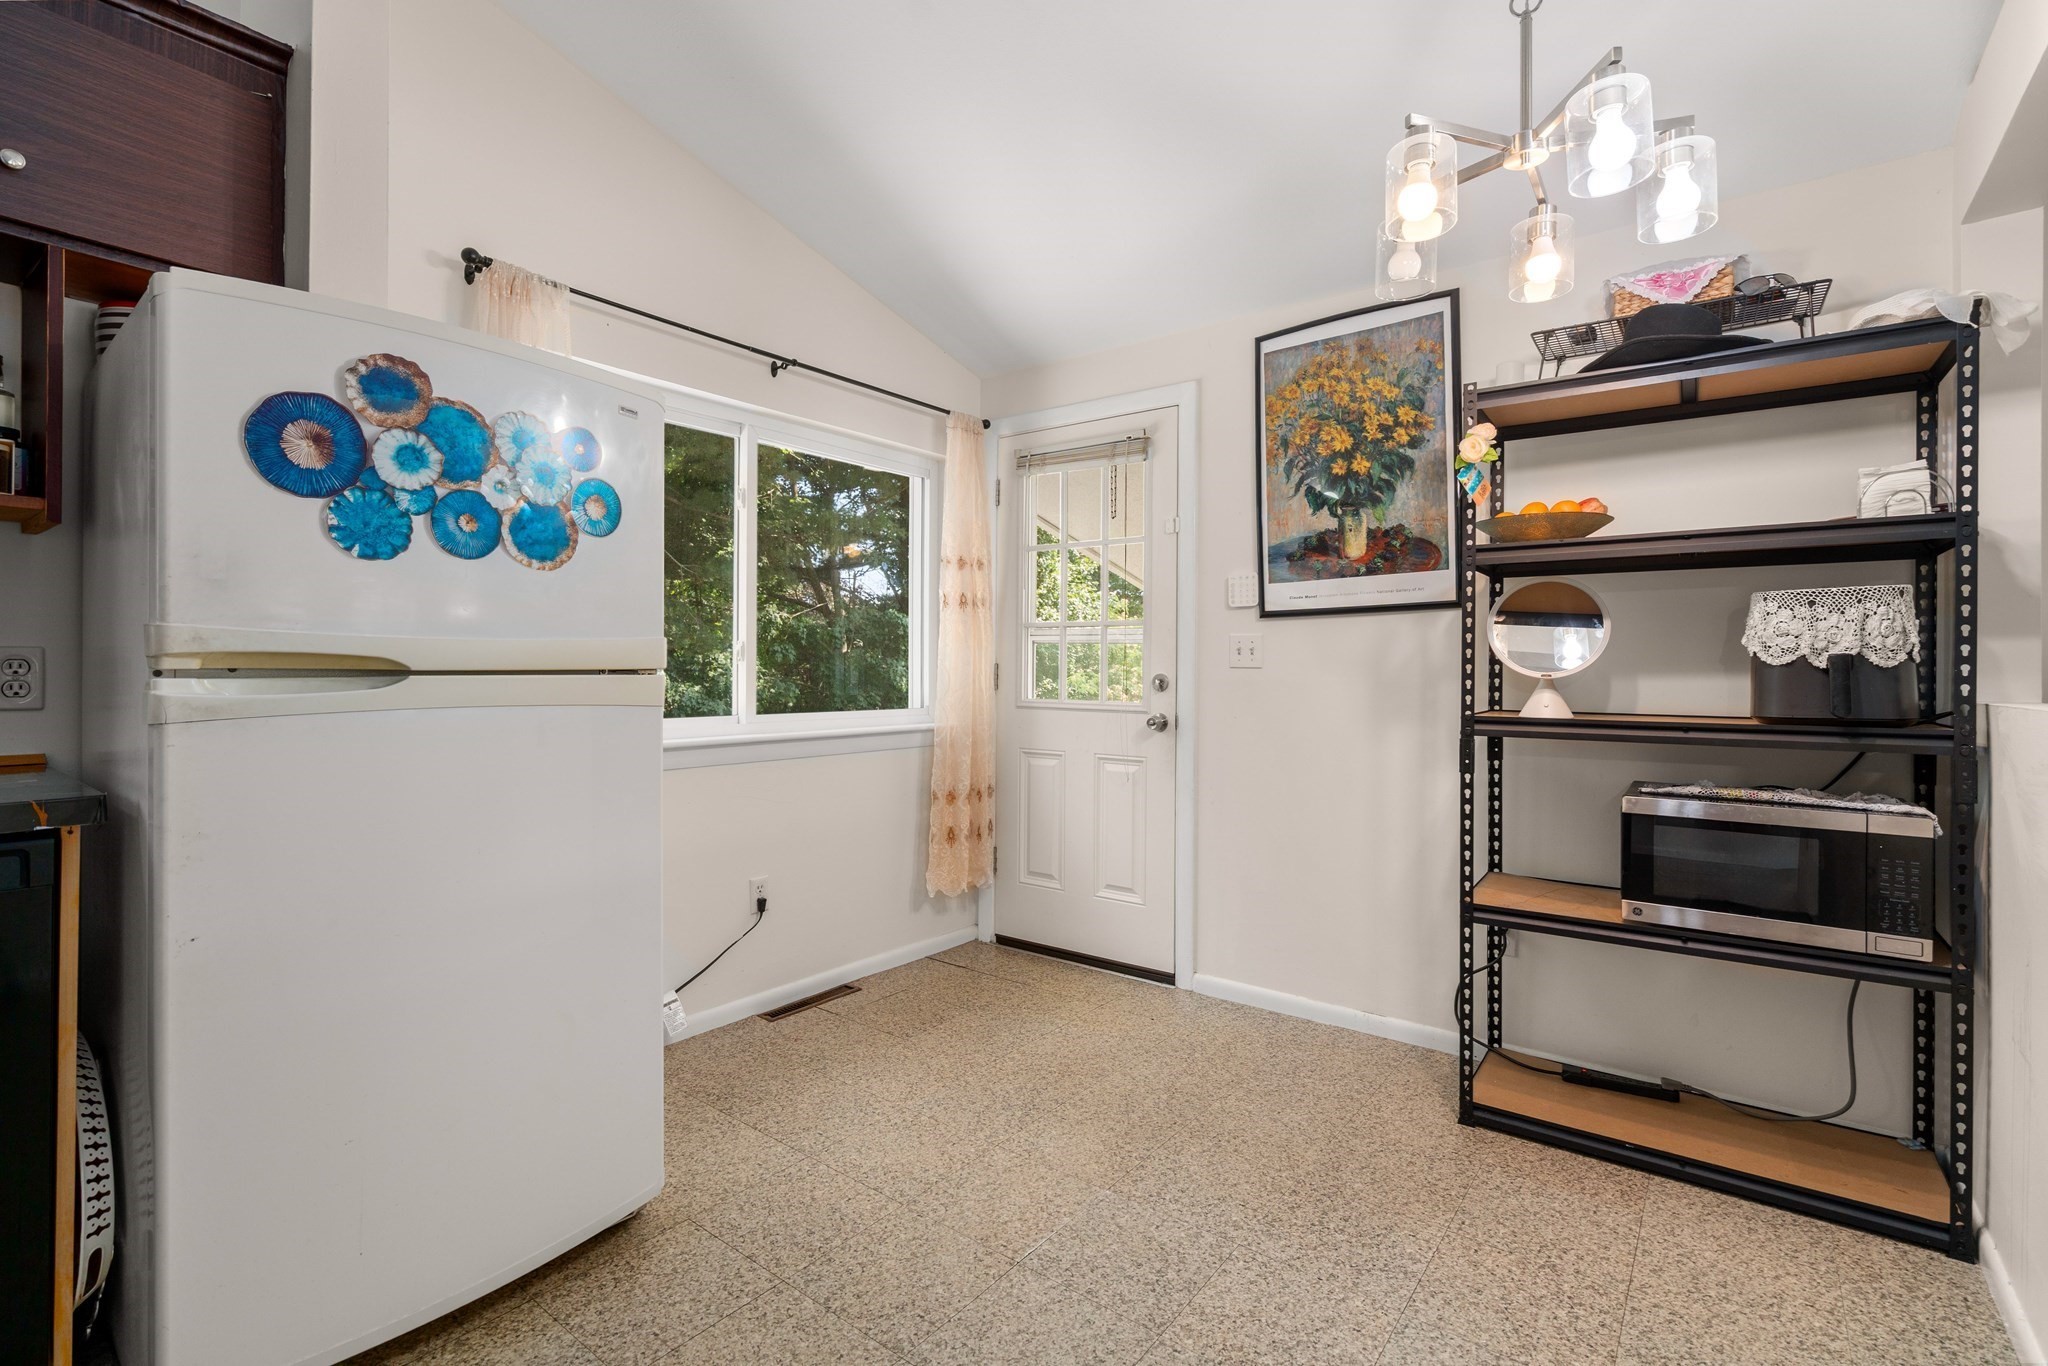
Kitchen with a white refrigerator, window, glass-paneled door, and open shelving.
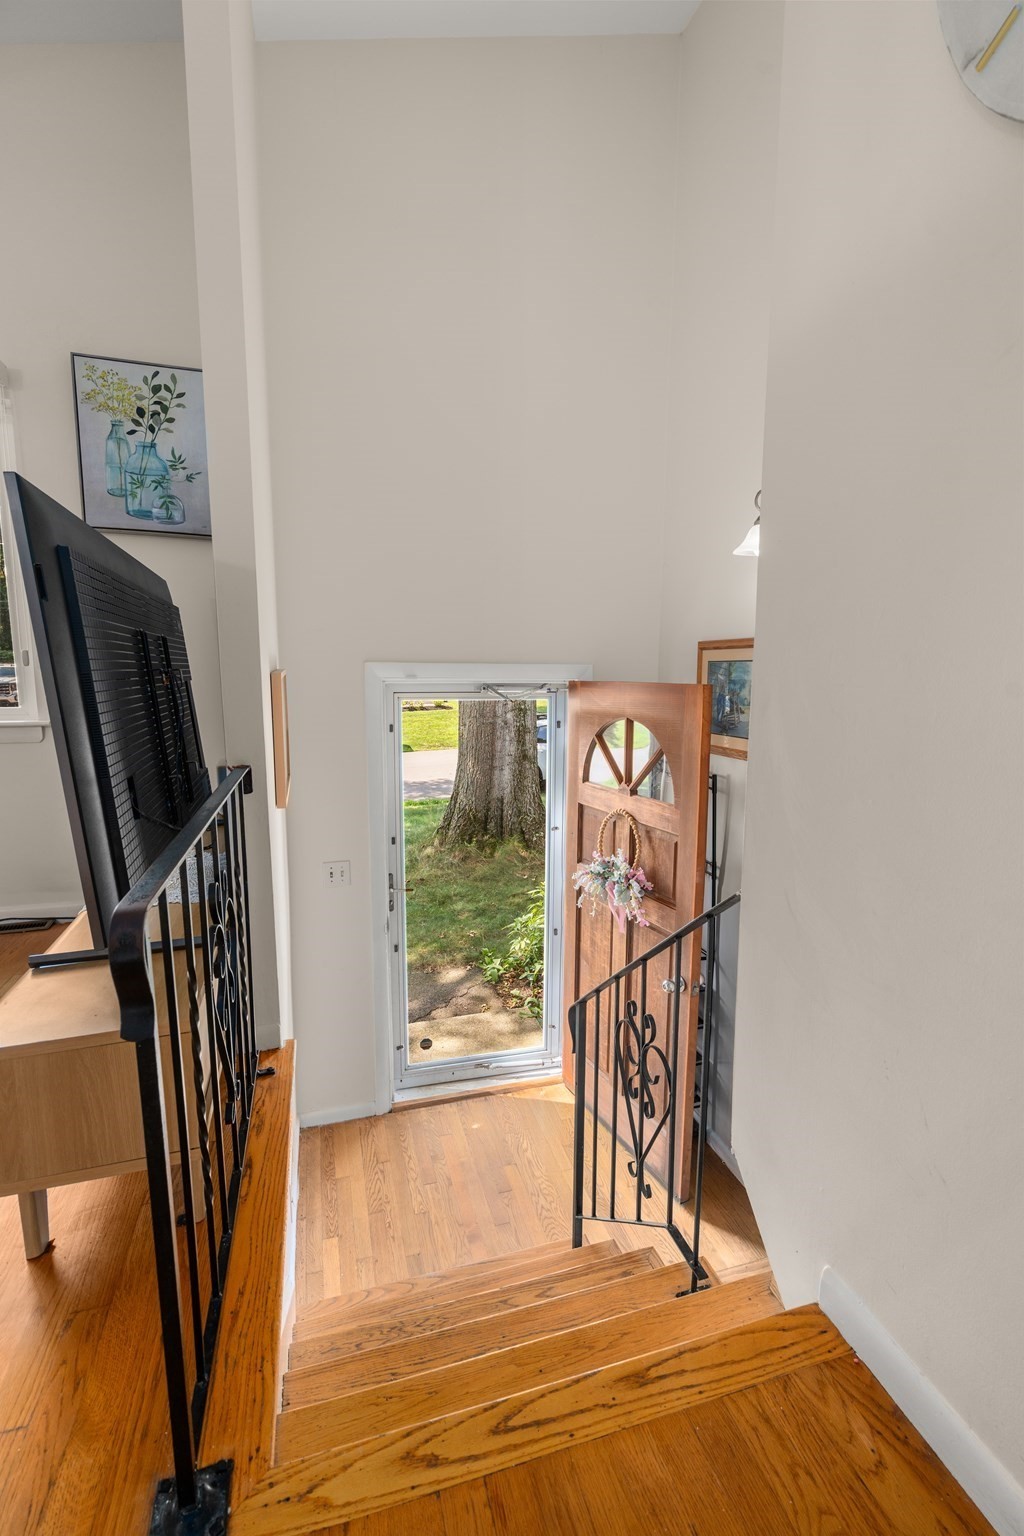
Hardwood staircase with black metal railings leads to an open front door.
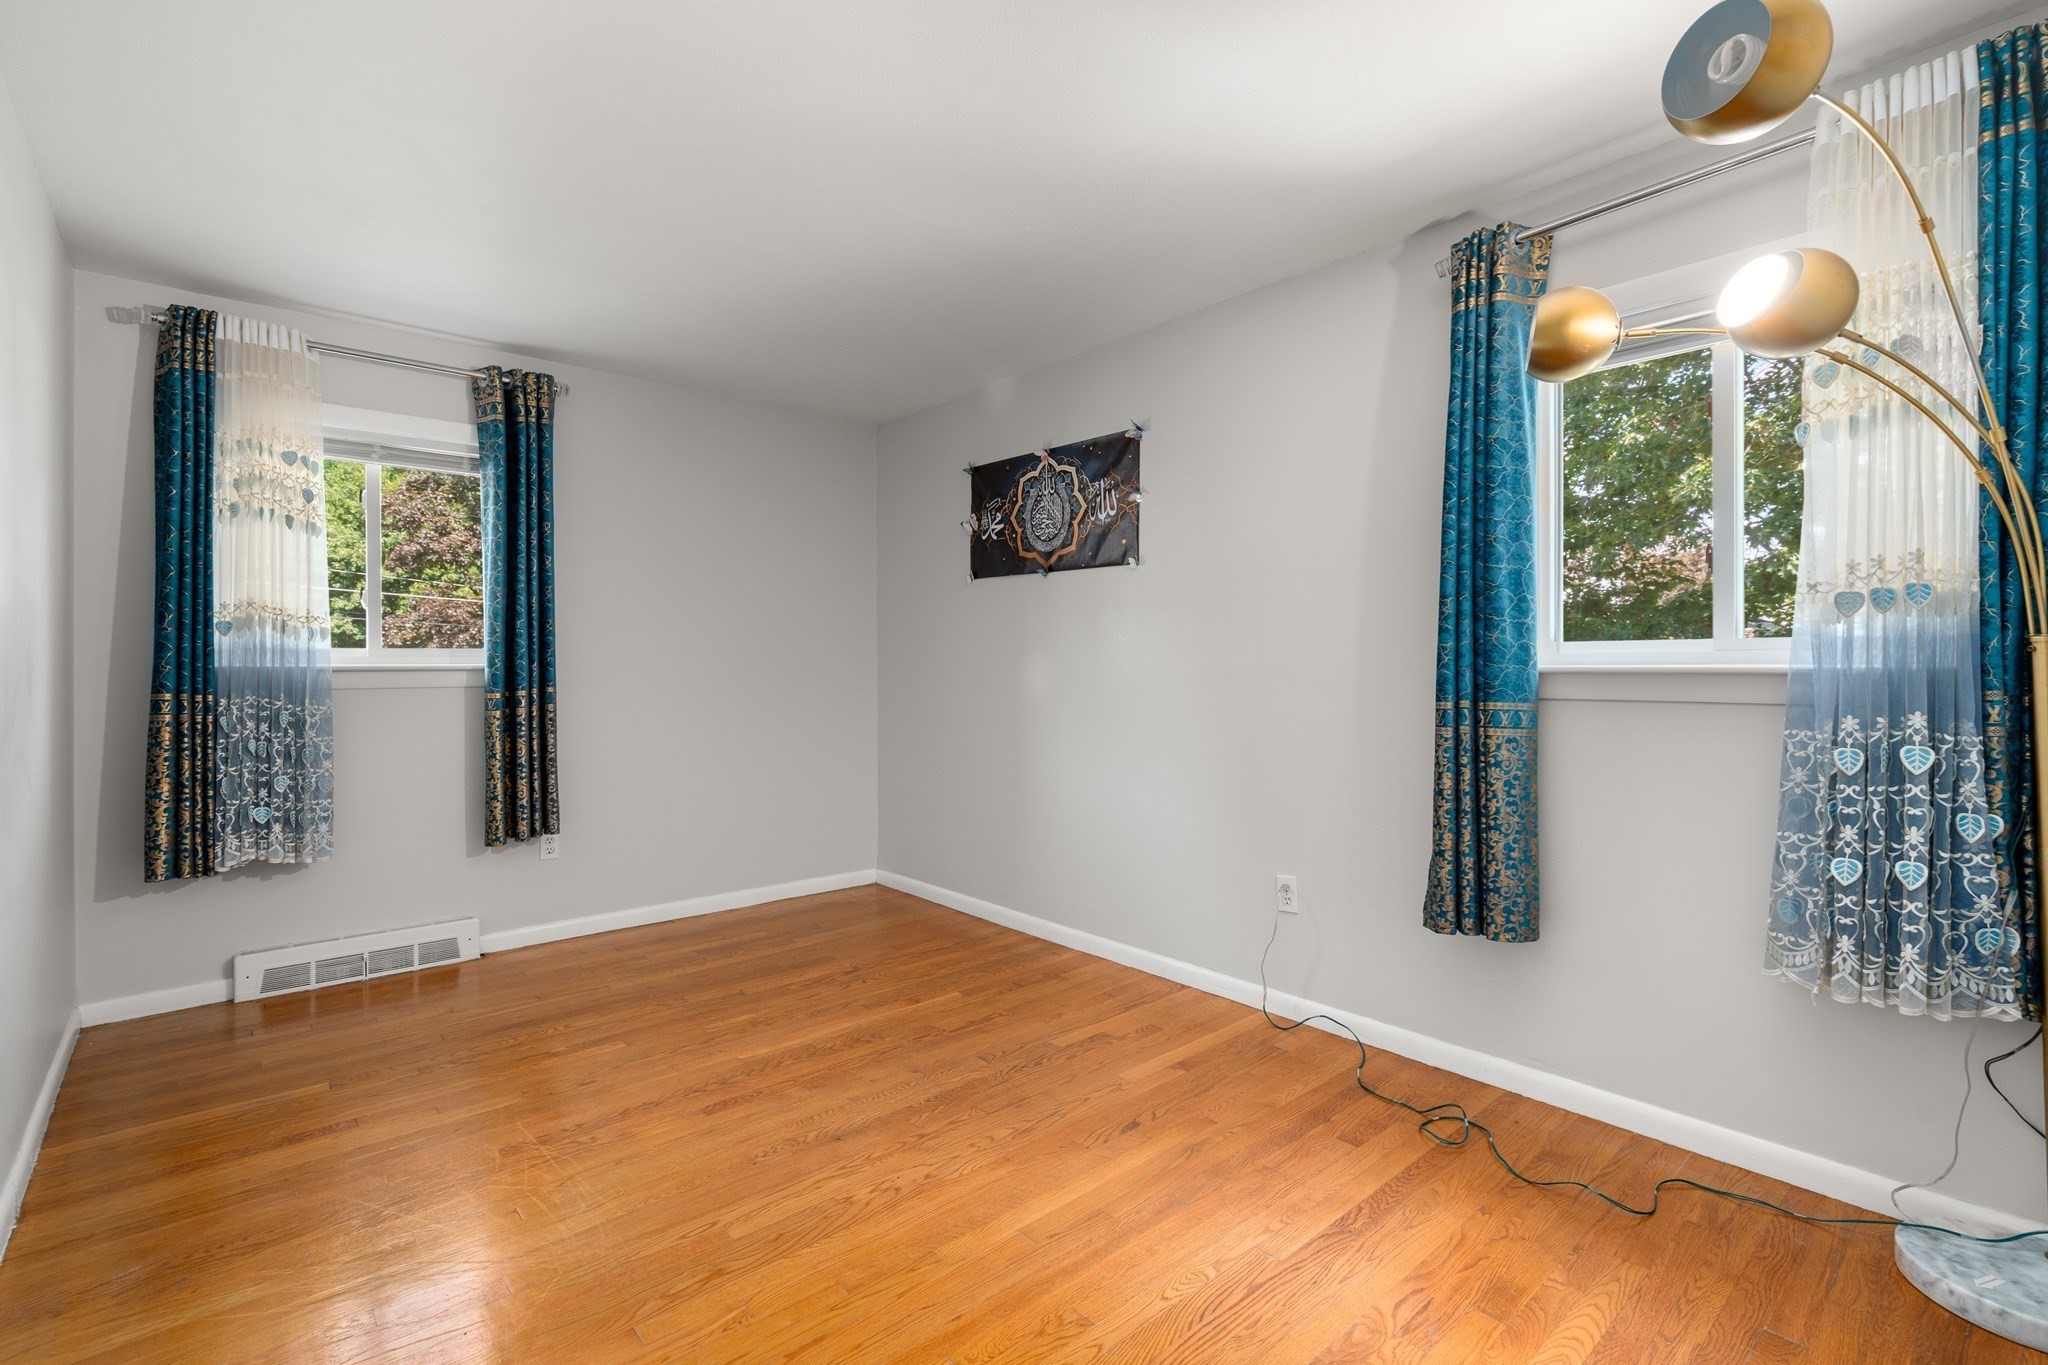
Empty room with polished hardwood floors, two curtained windows, and a gold floor lamp.
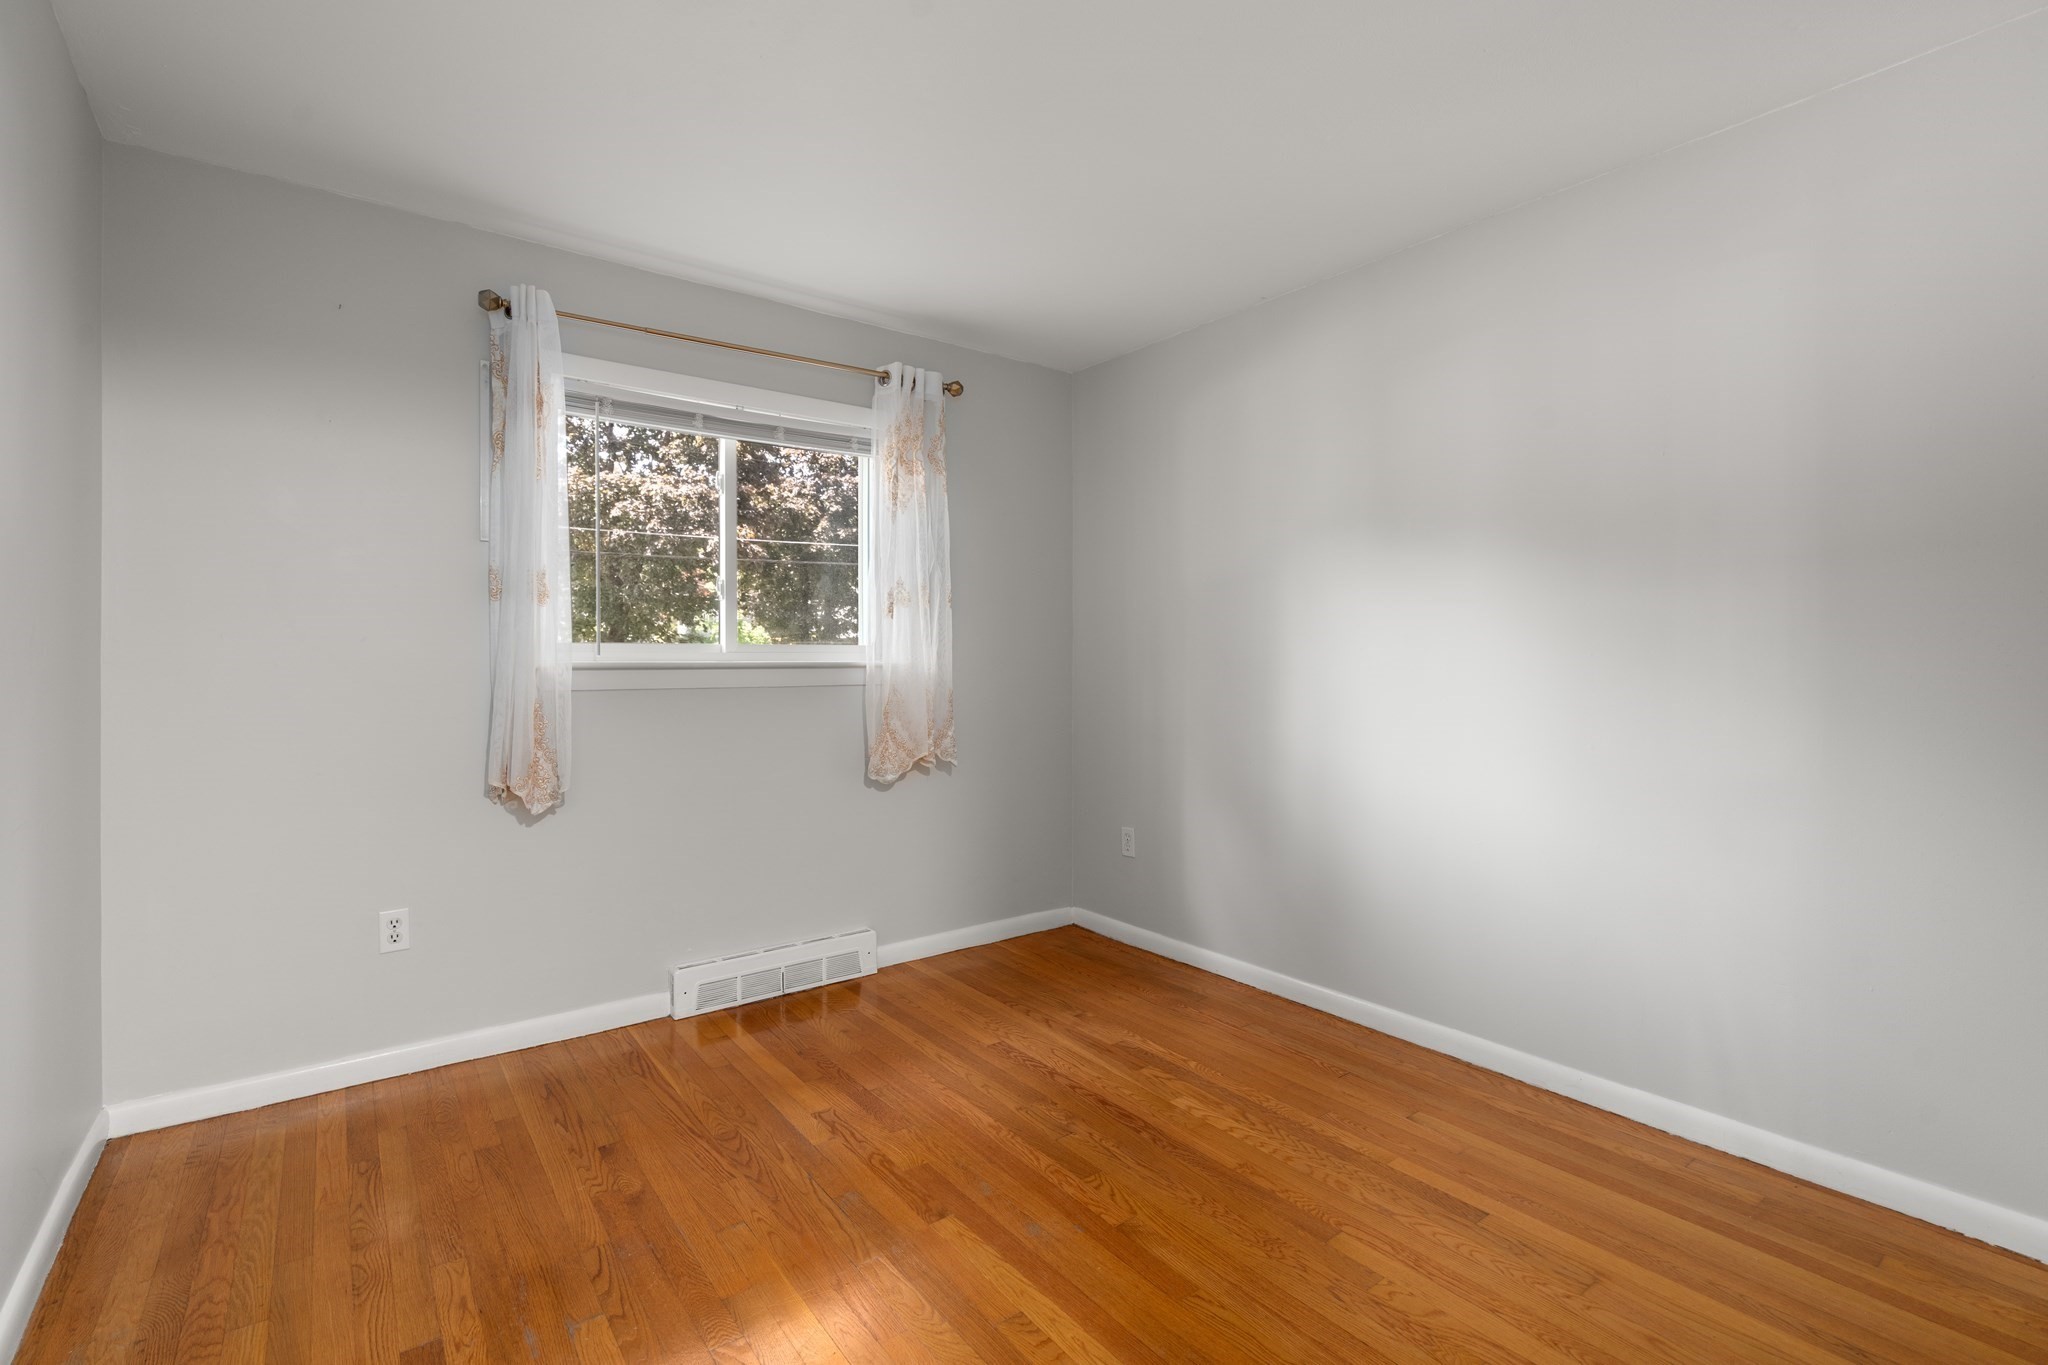
Empty room with polished hardwood floors, gray walls, and a curtained window.
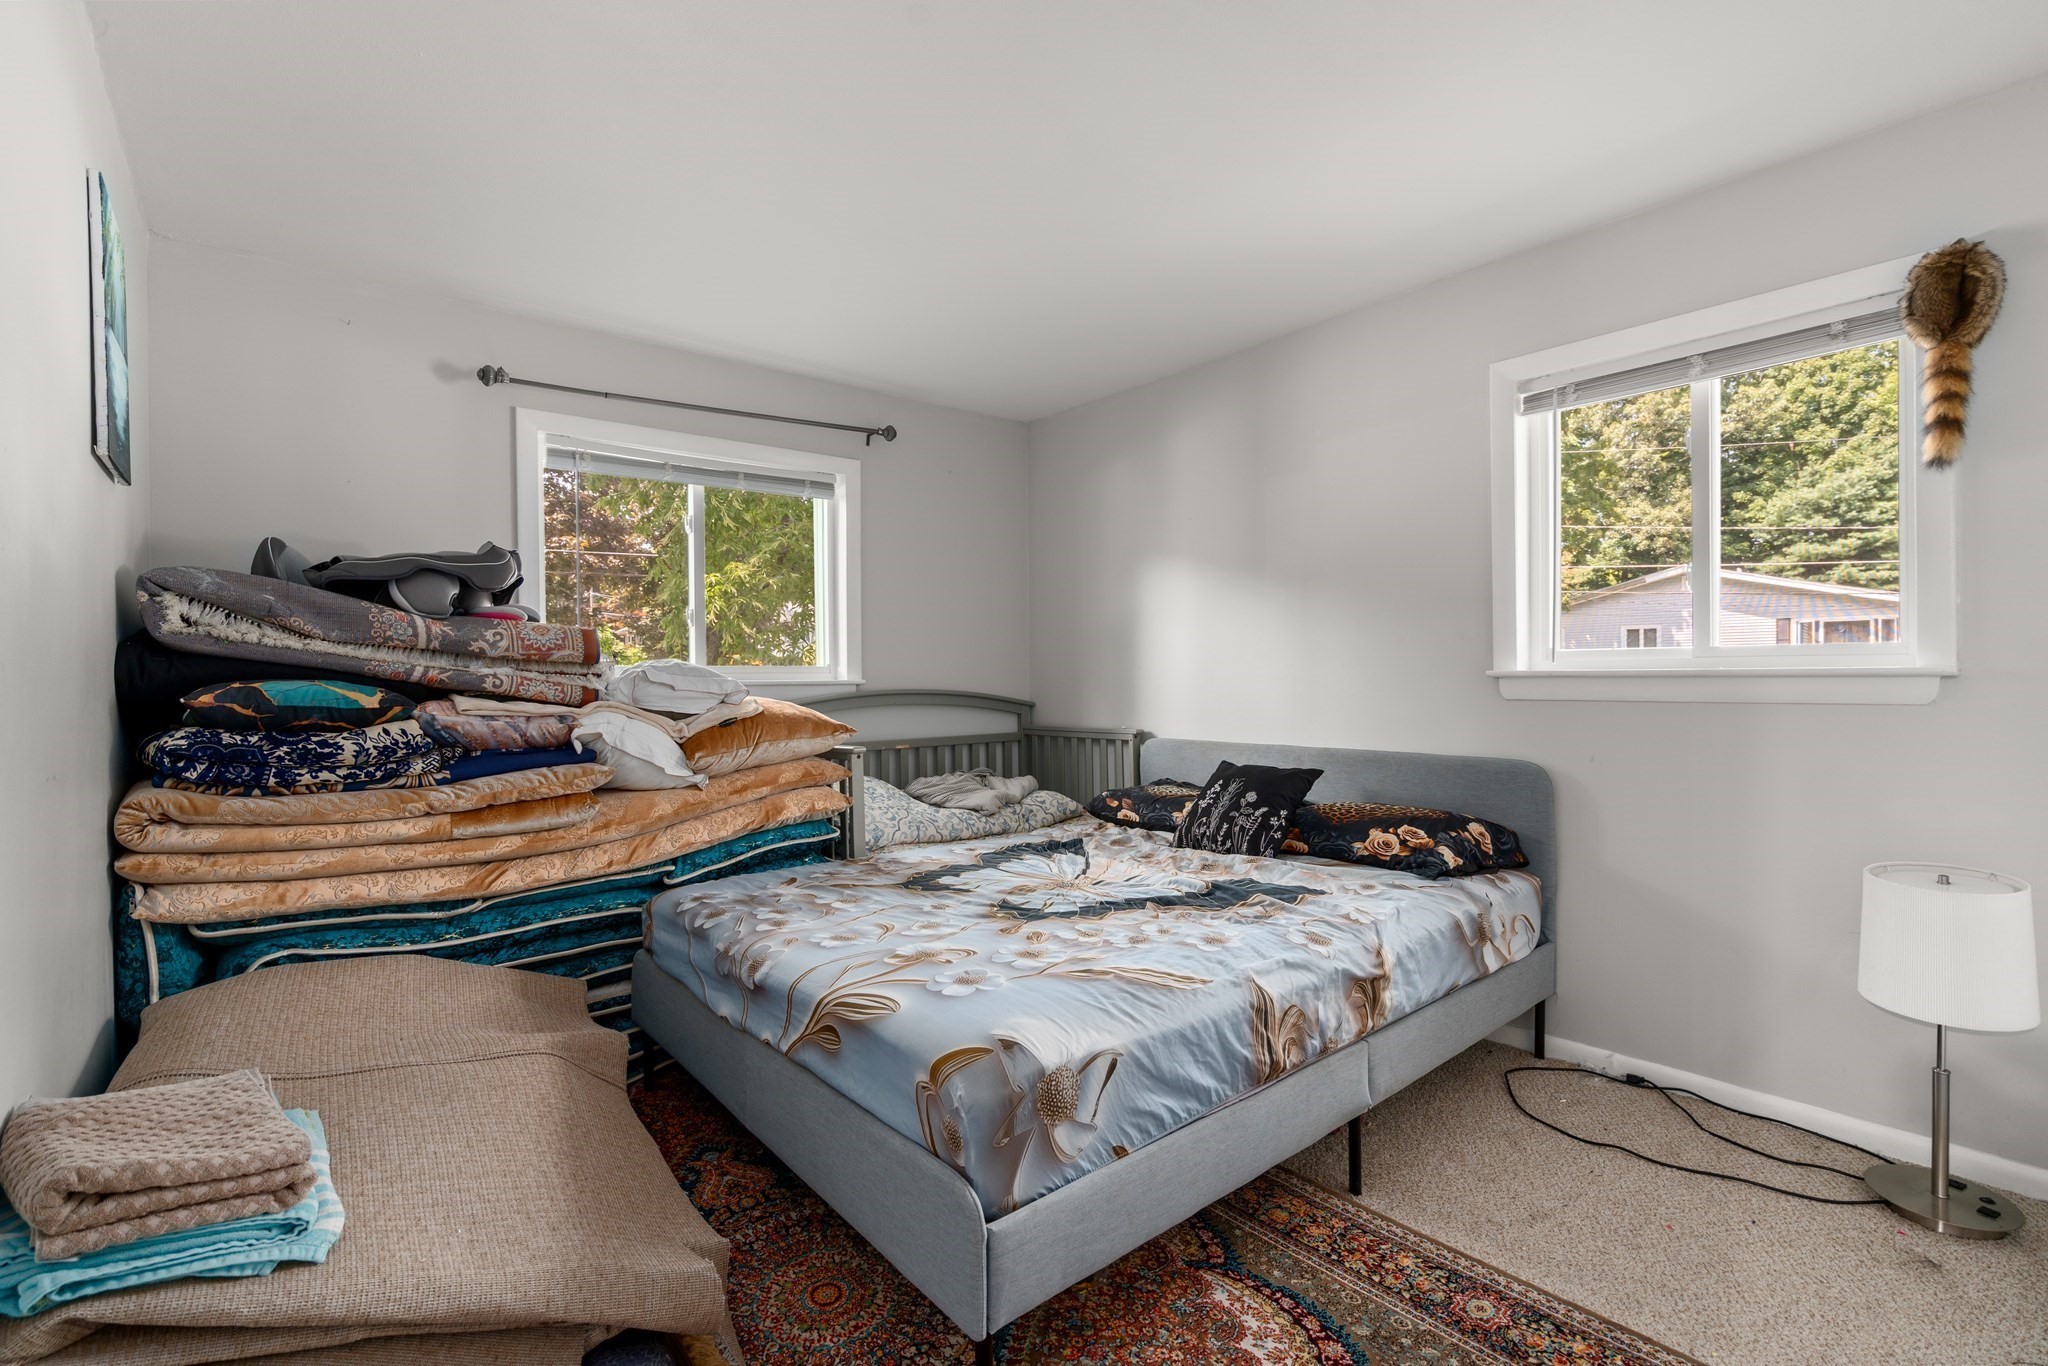
Bedroom with a gray bed, stacked mattresses and bedding, and two windows.
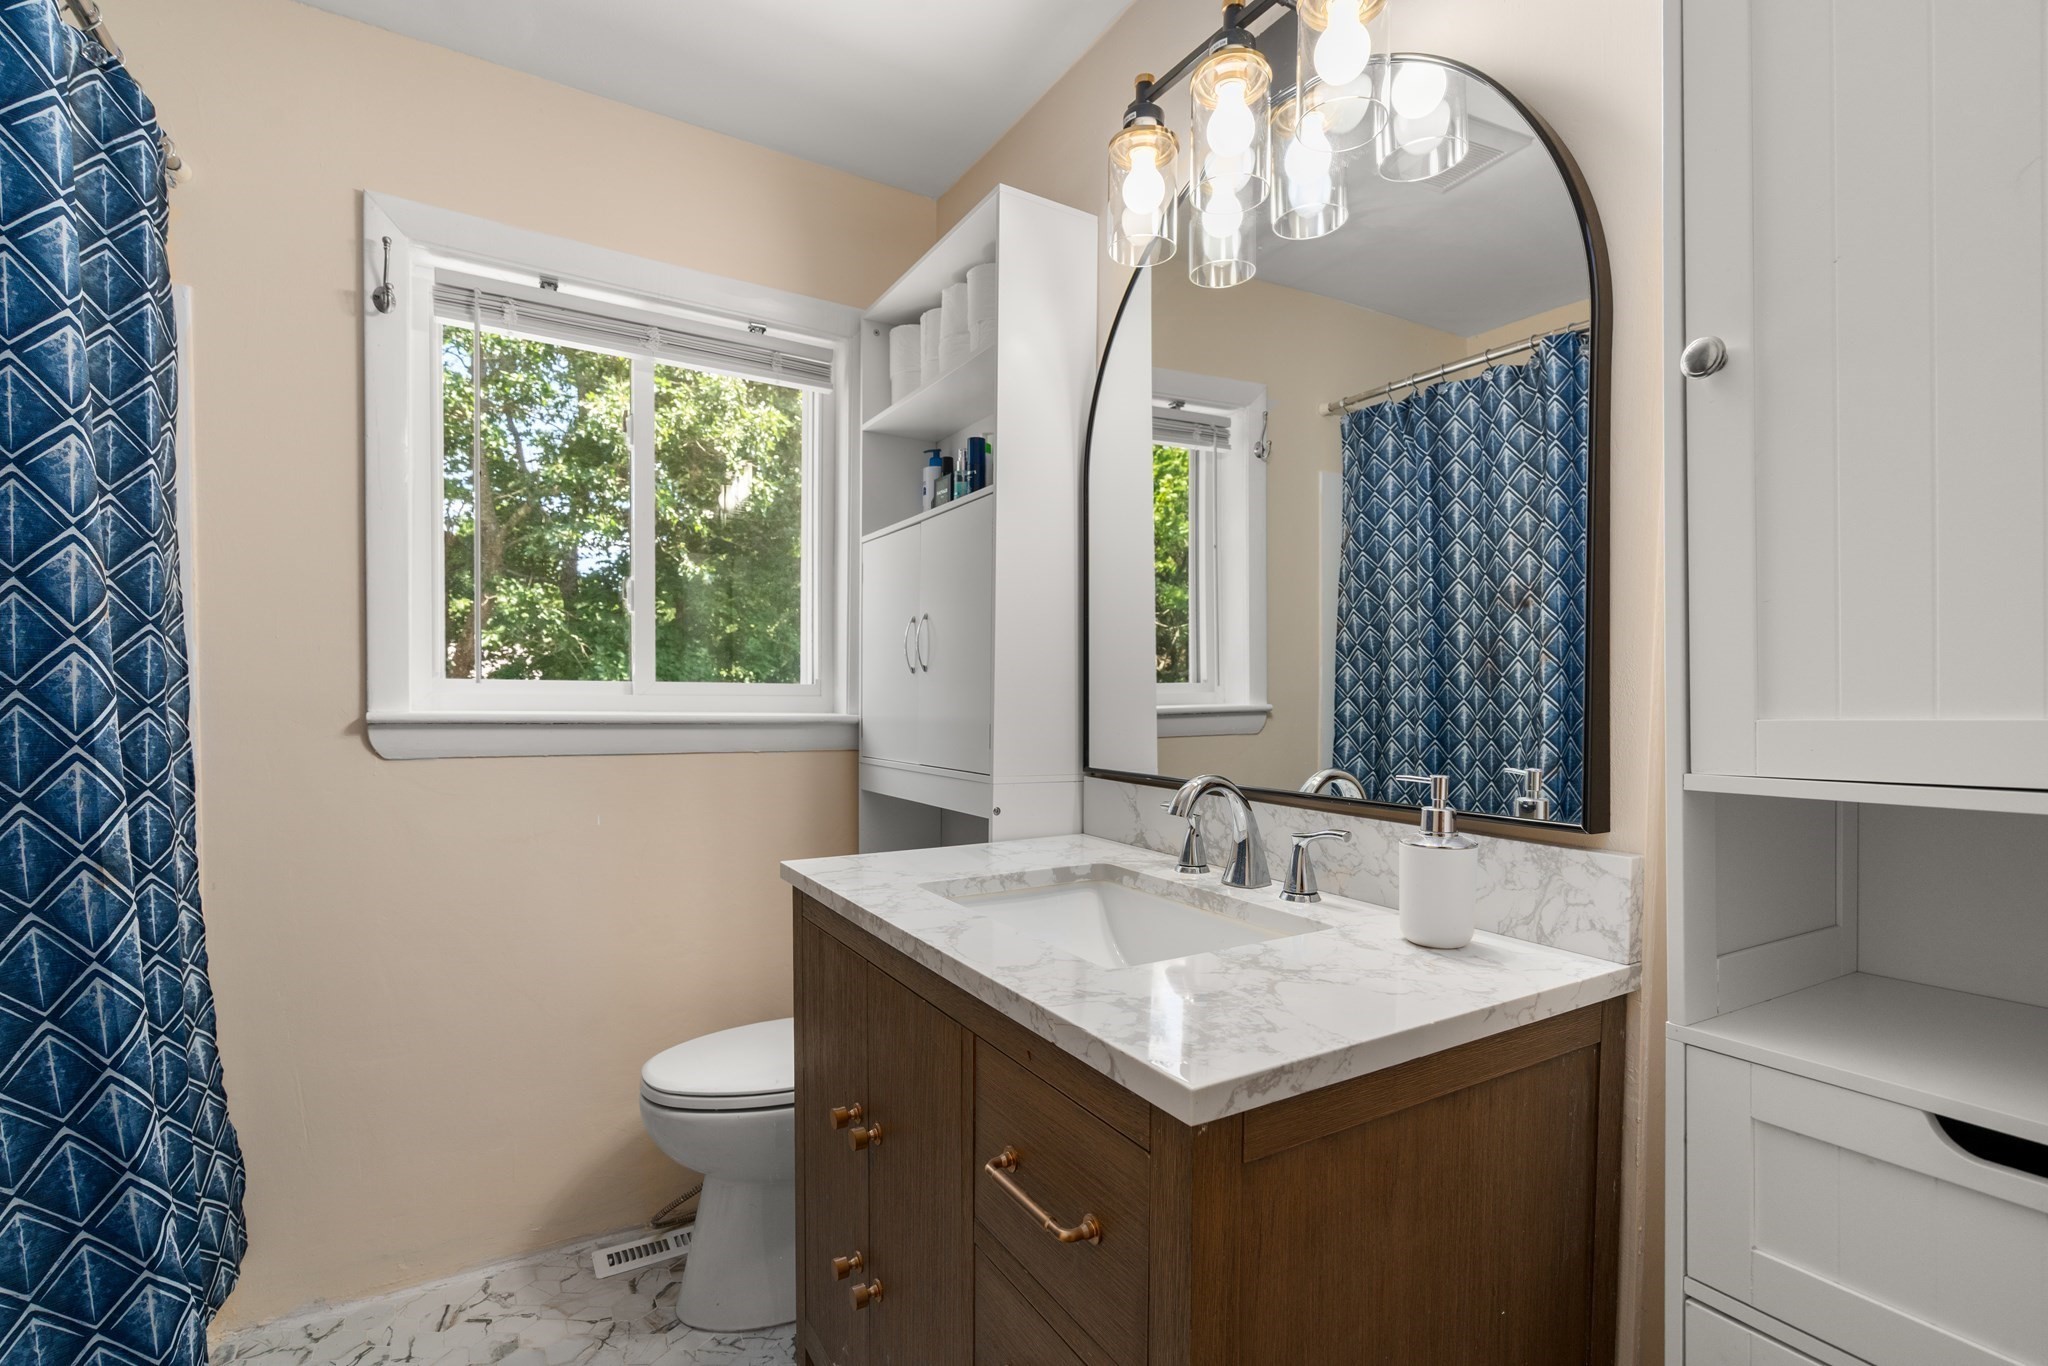
Bathroom with a dark wood vanity, marble-look counter, arched mirror, and blue geometric shower curtain.
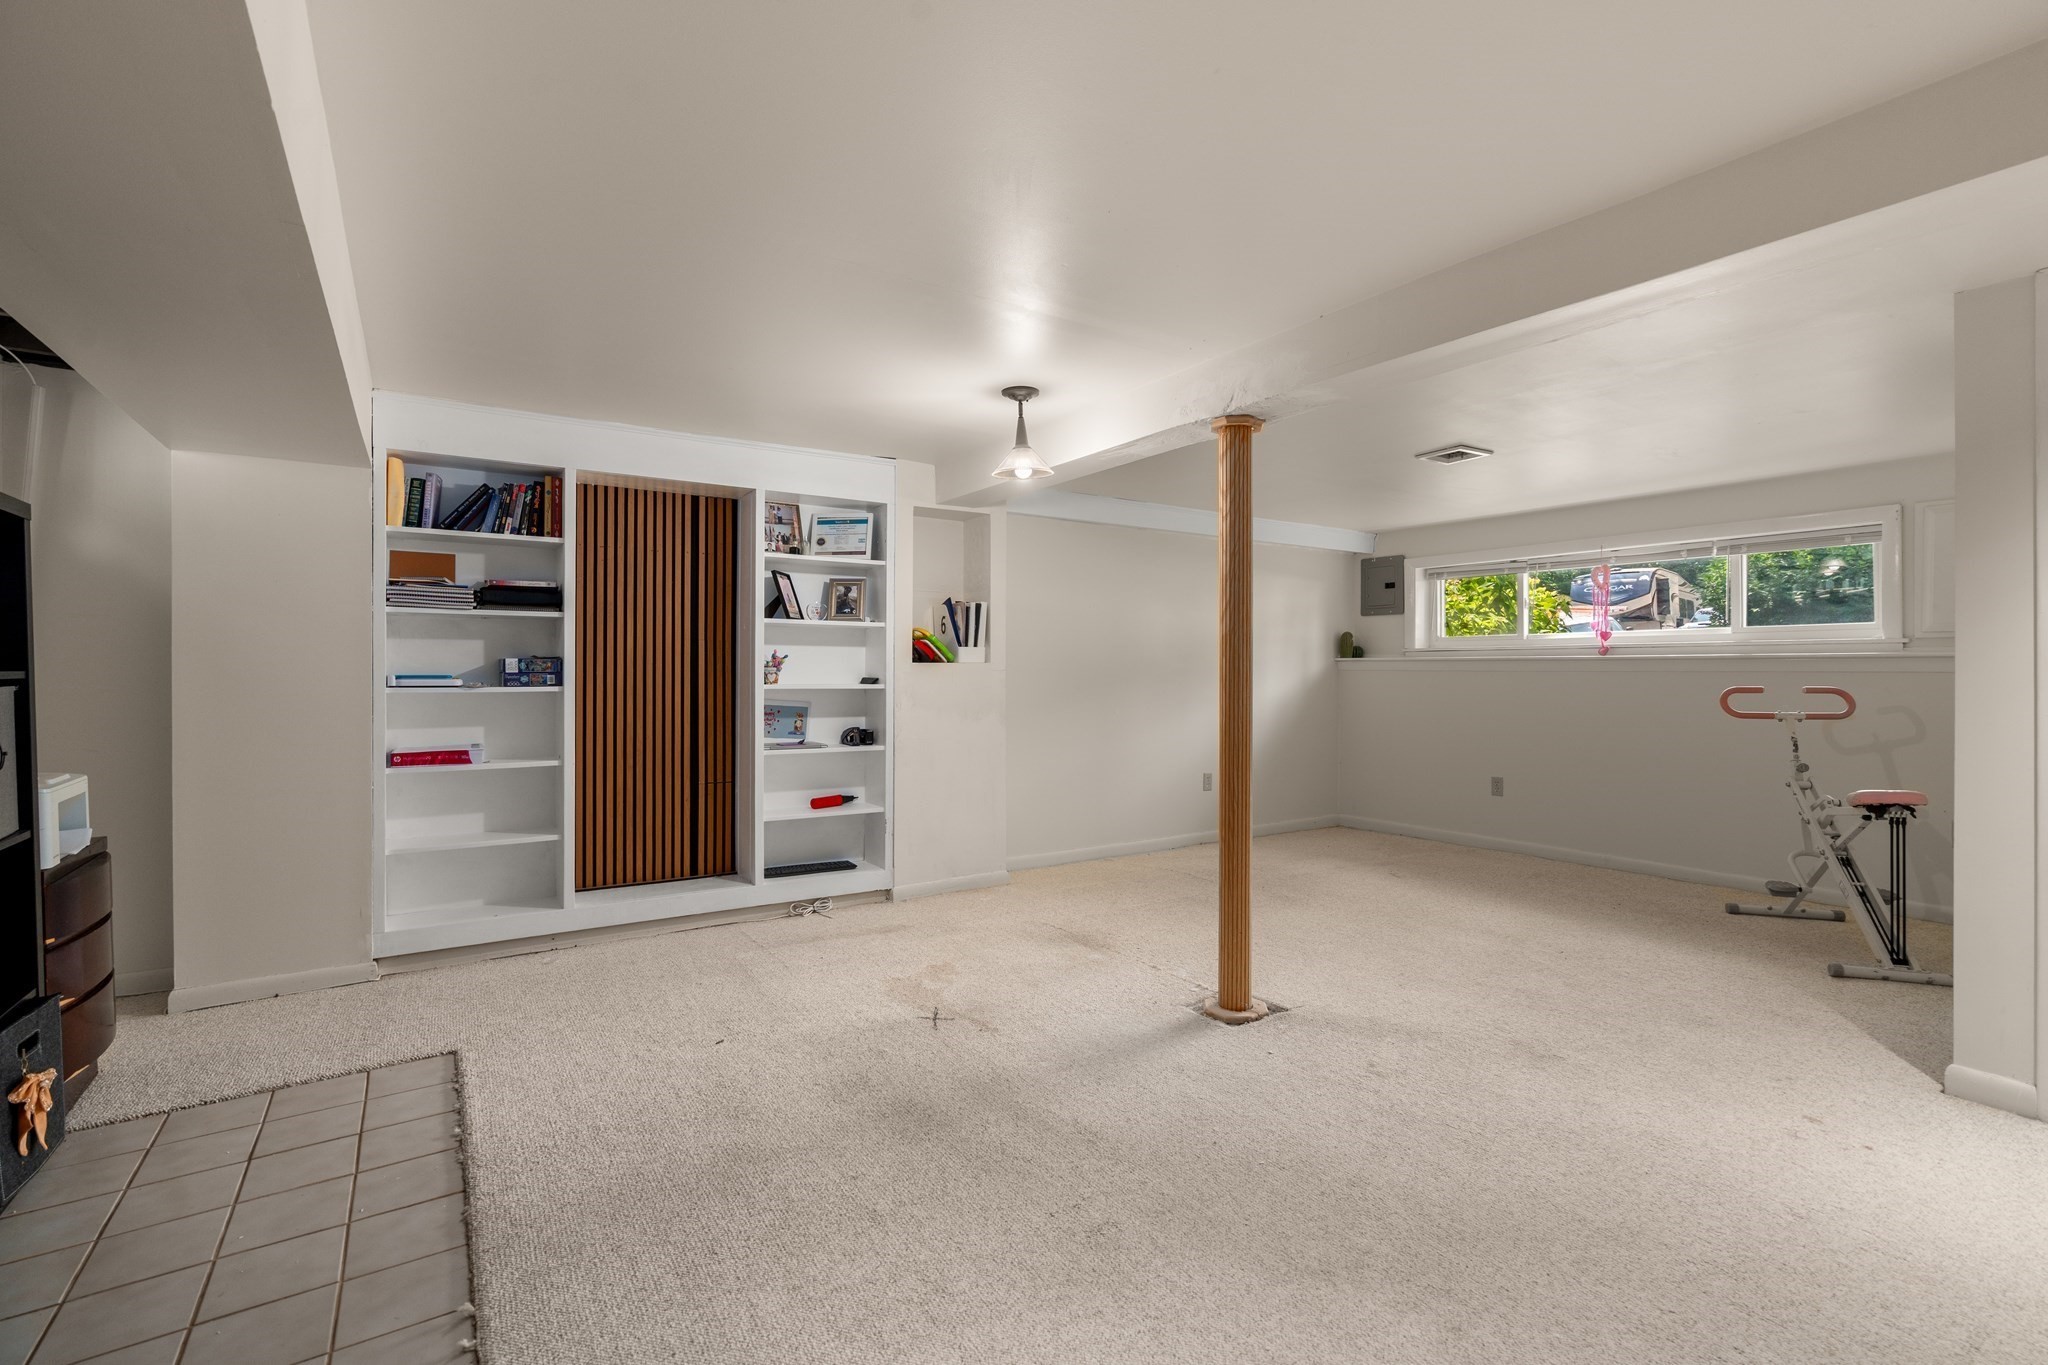
Basement recreation room with built-in shelving, a wooden support post, and exercise equipment.
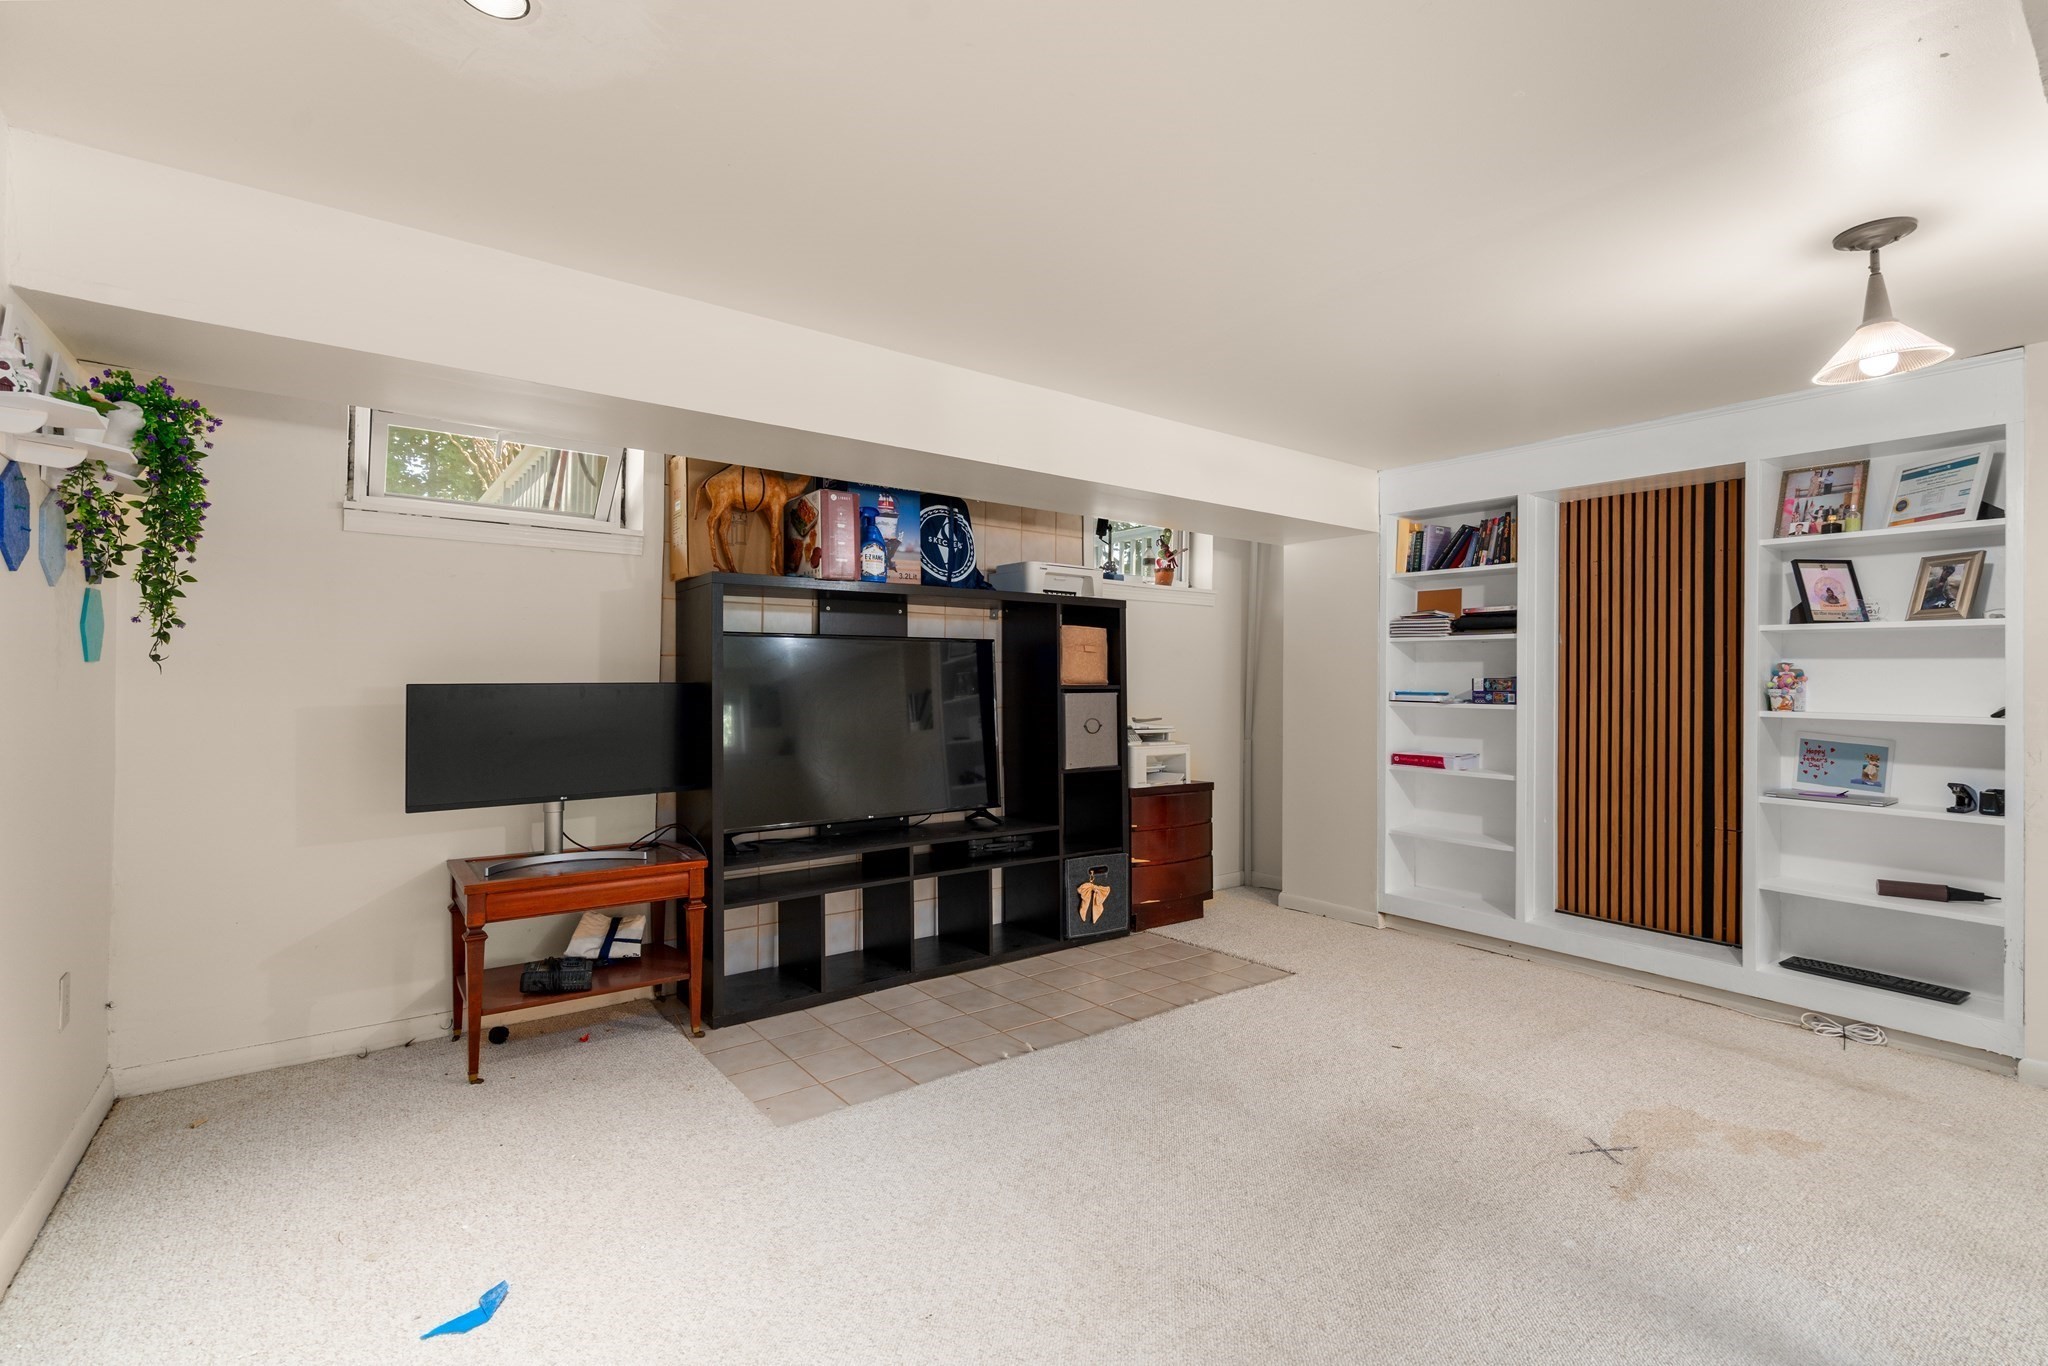
Media room with a large entertainment center, built-in shelving, and a wood-slat door.
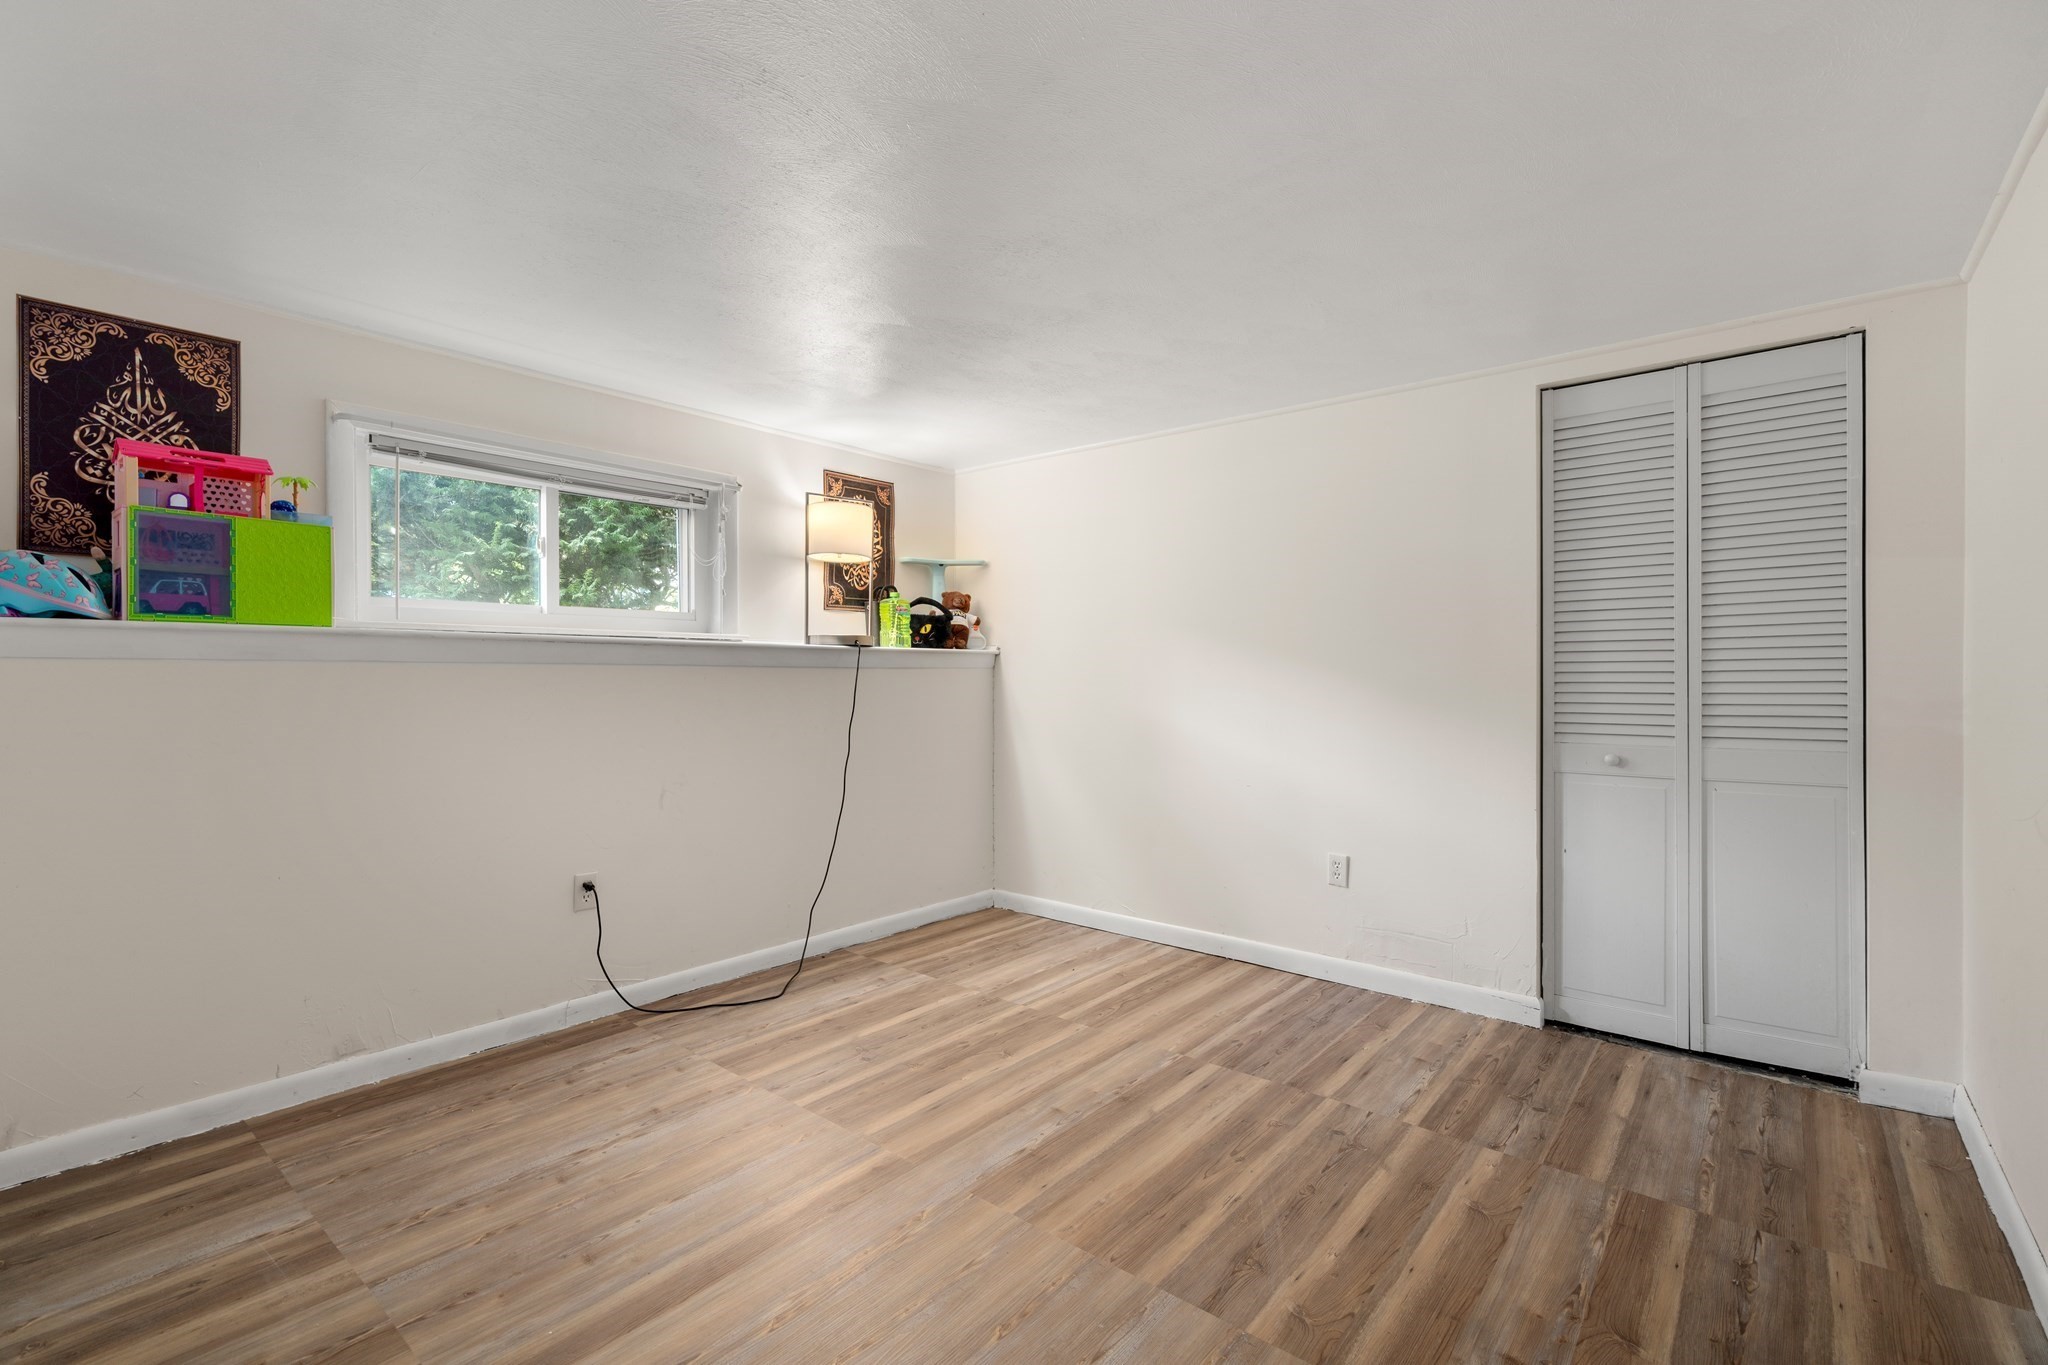
Mostly empty room with wood-look flooring, a high window, and a louvered closet.
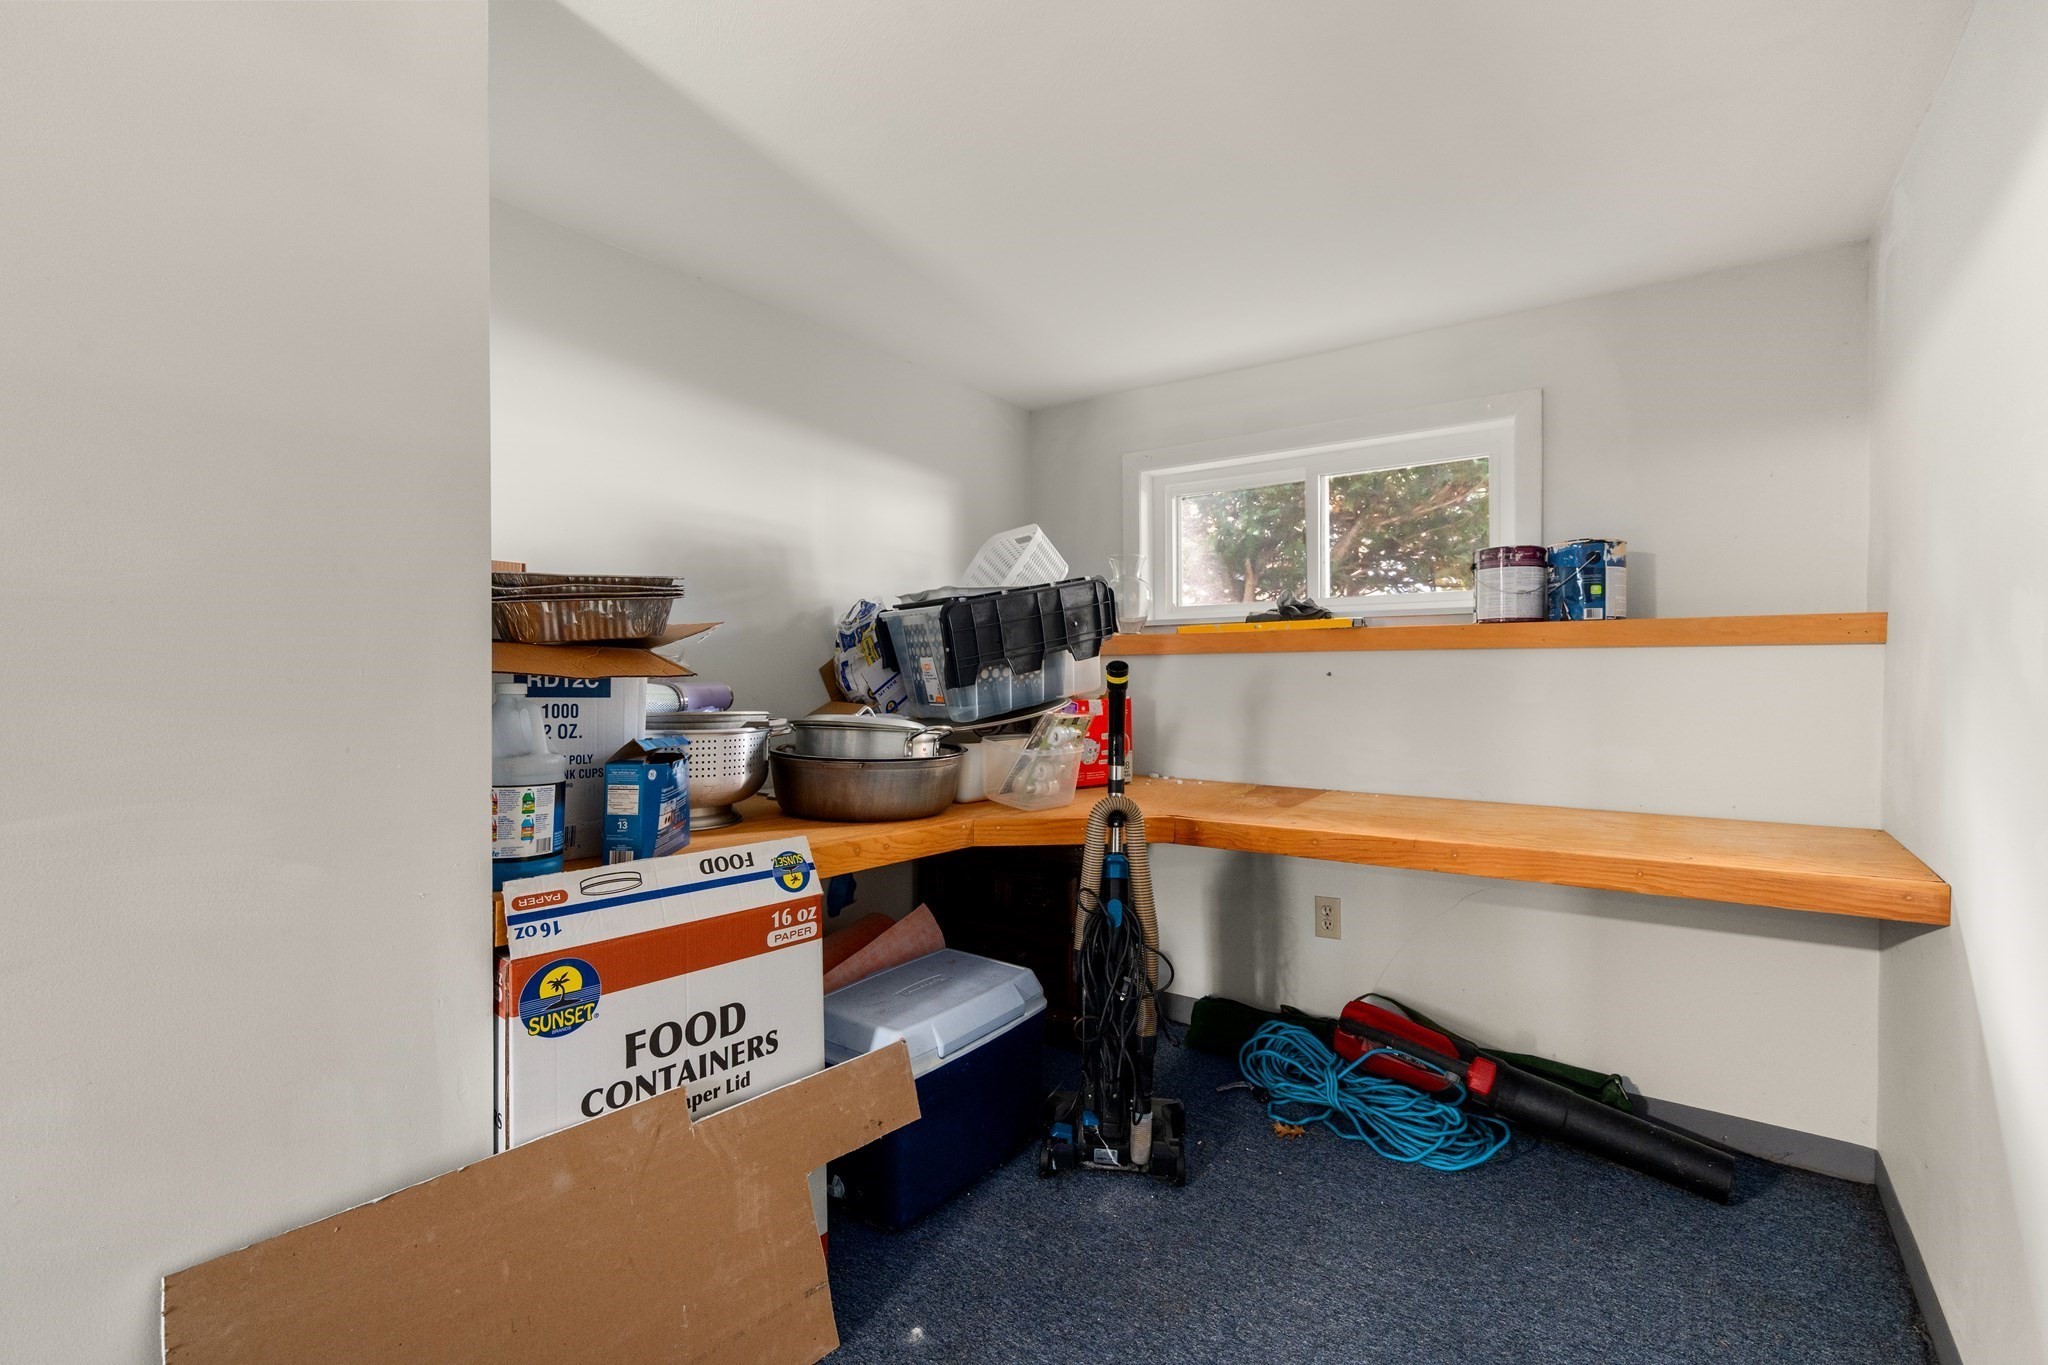
Storage room with wooden shelves, a window, and household items, boxes, and tools.
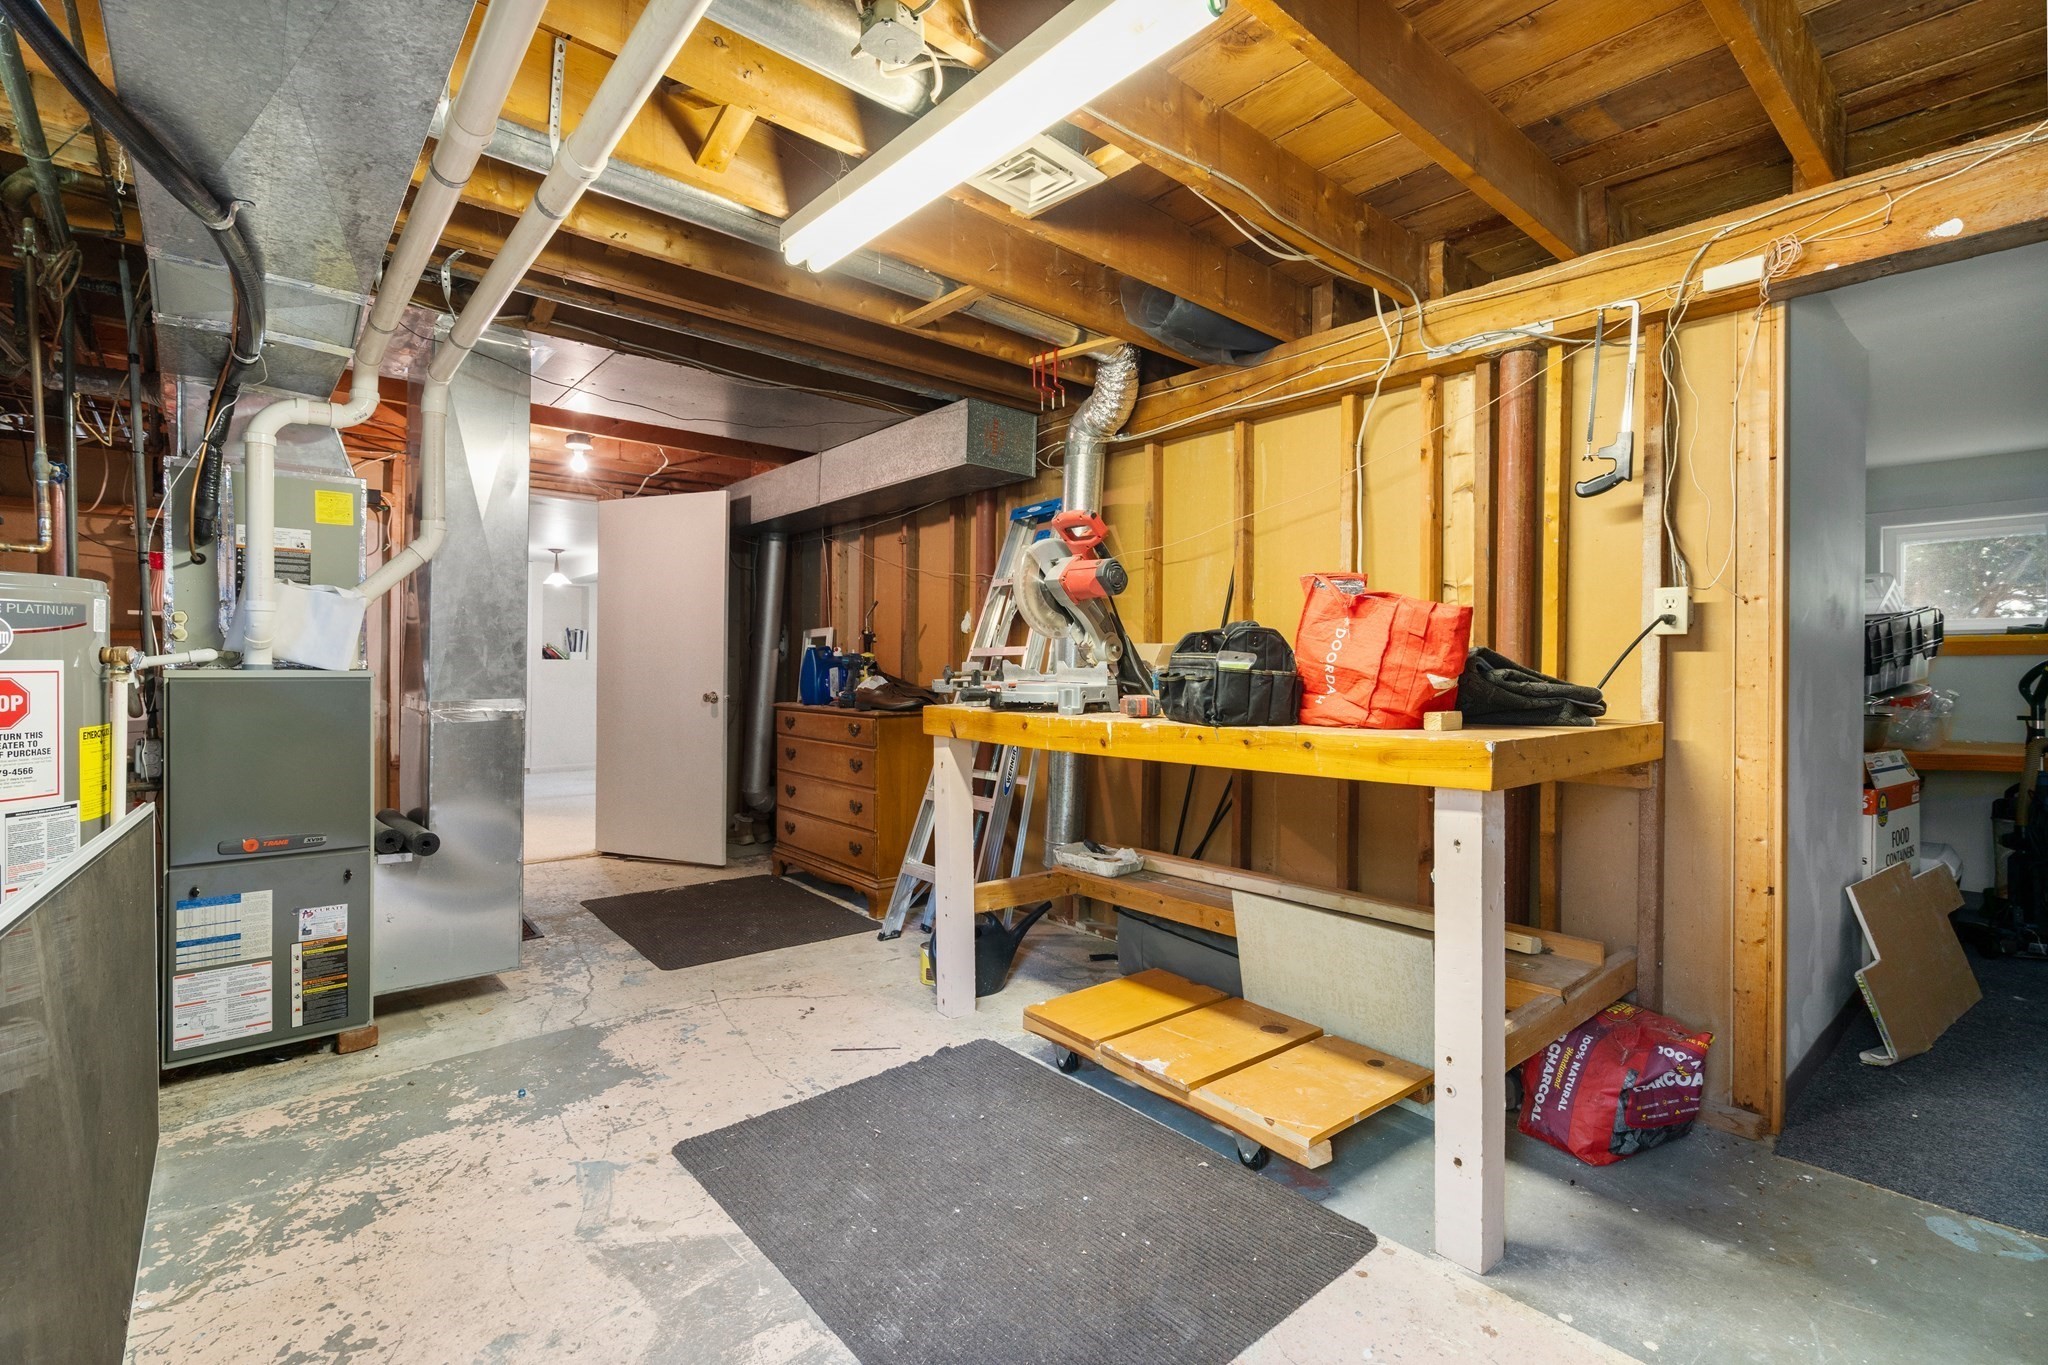
Basement workshop with exposed joists, HVAC equipment, and a tool-covered workbench.
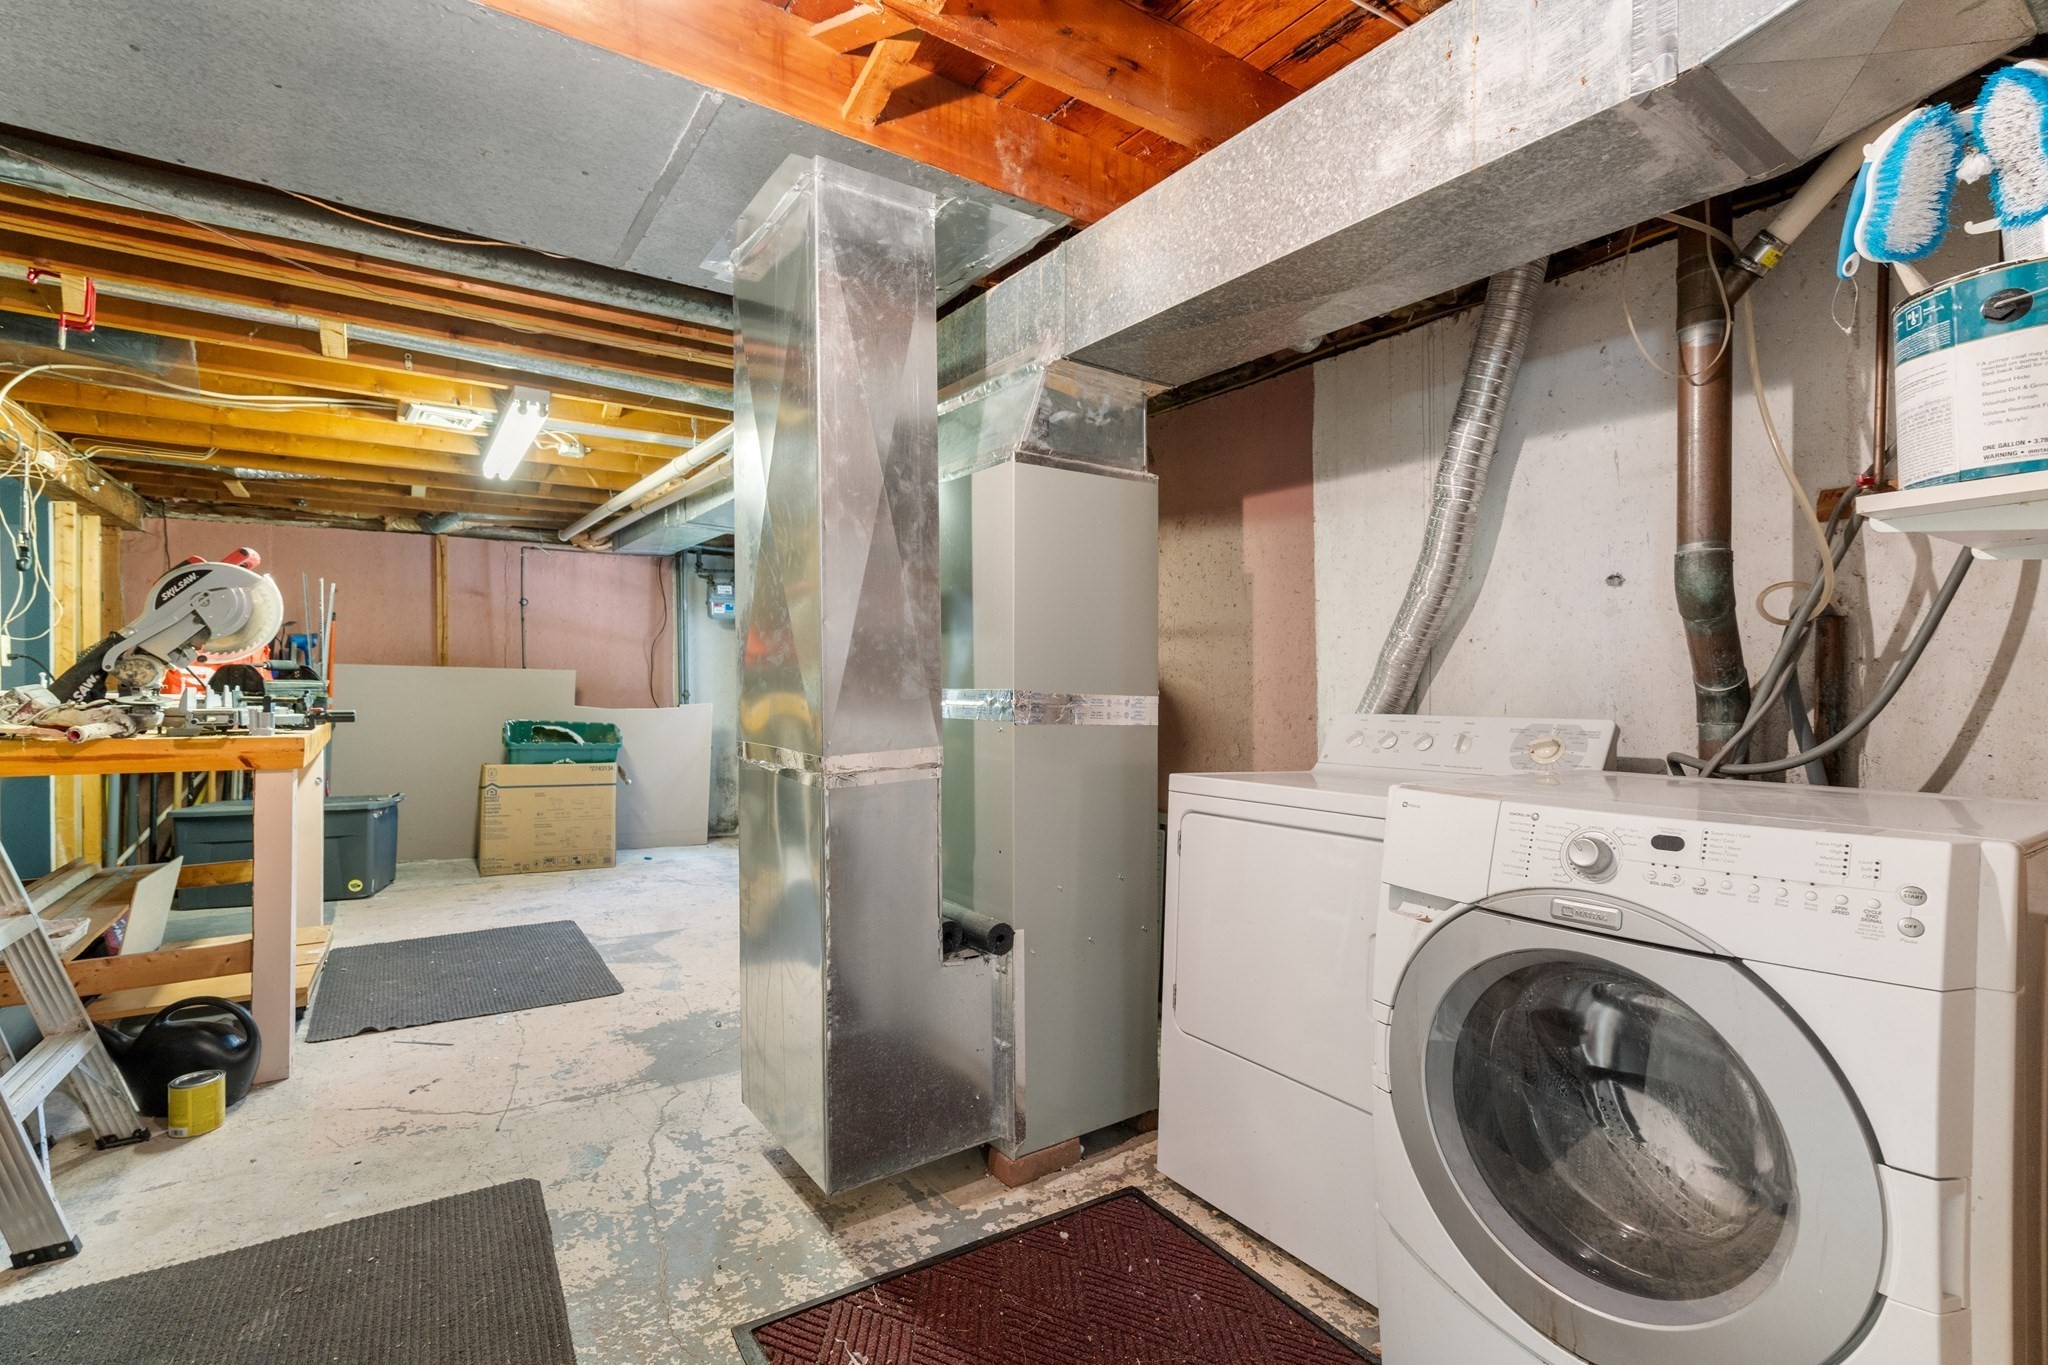
Basement laundry area with a front-loading washer and dryer beside exposed ductwork and a workshop bench.
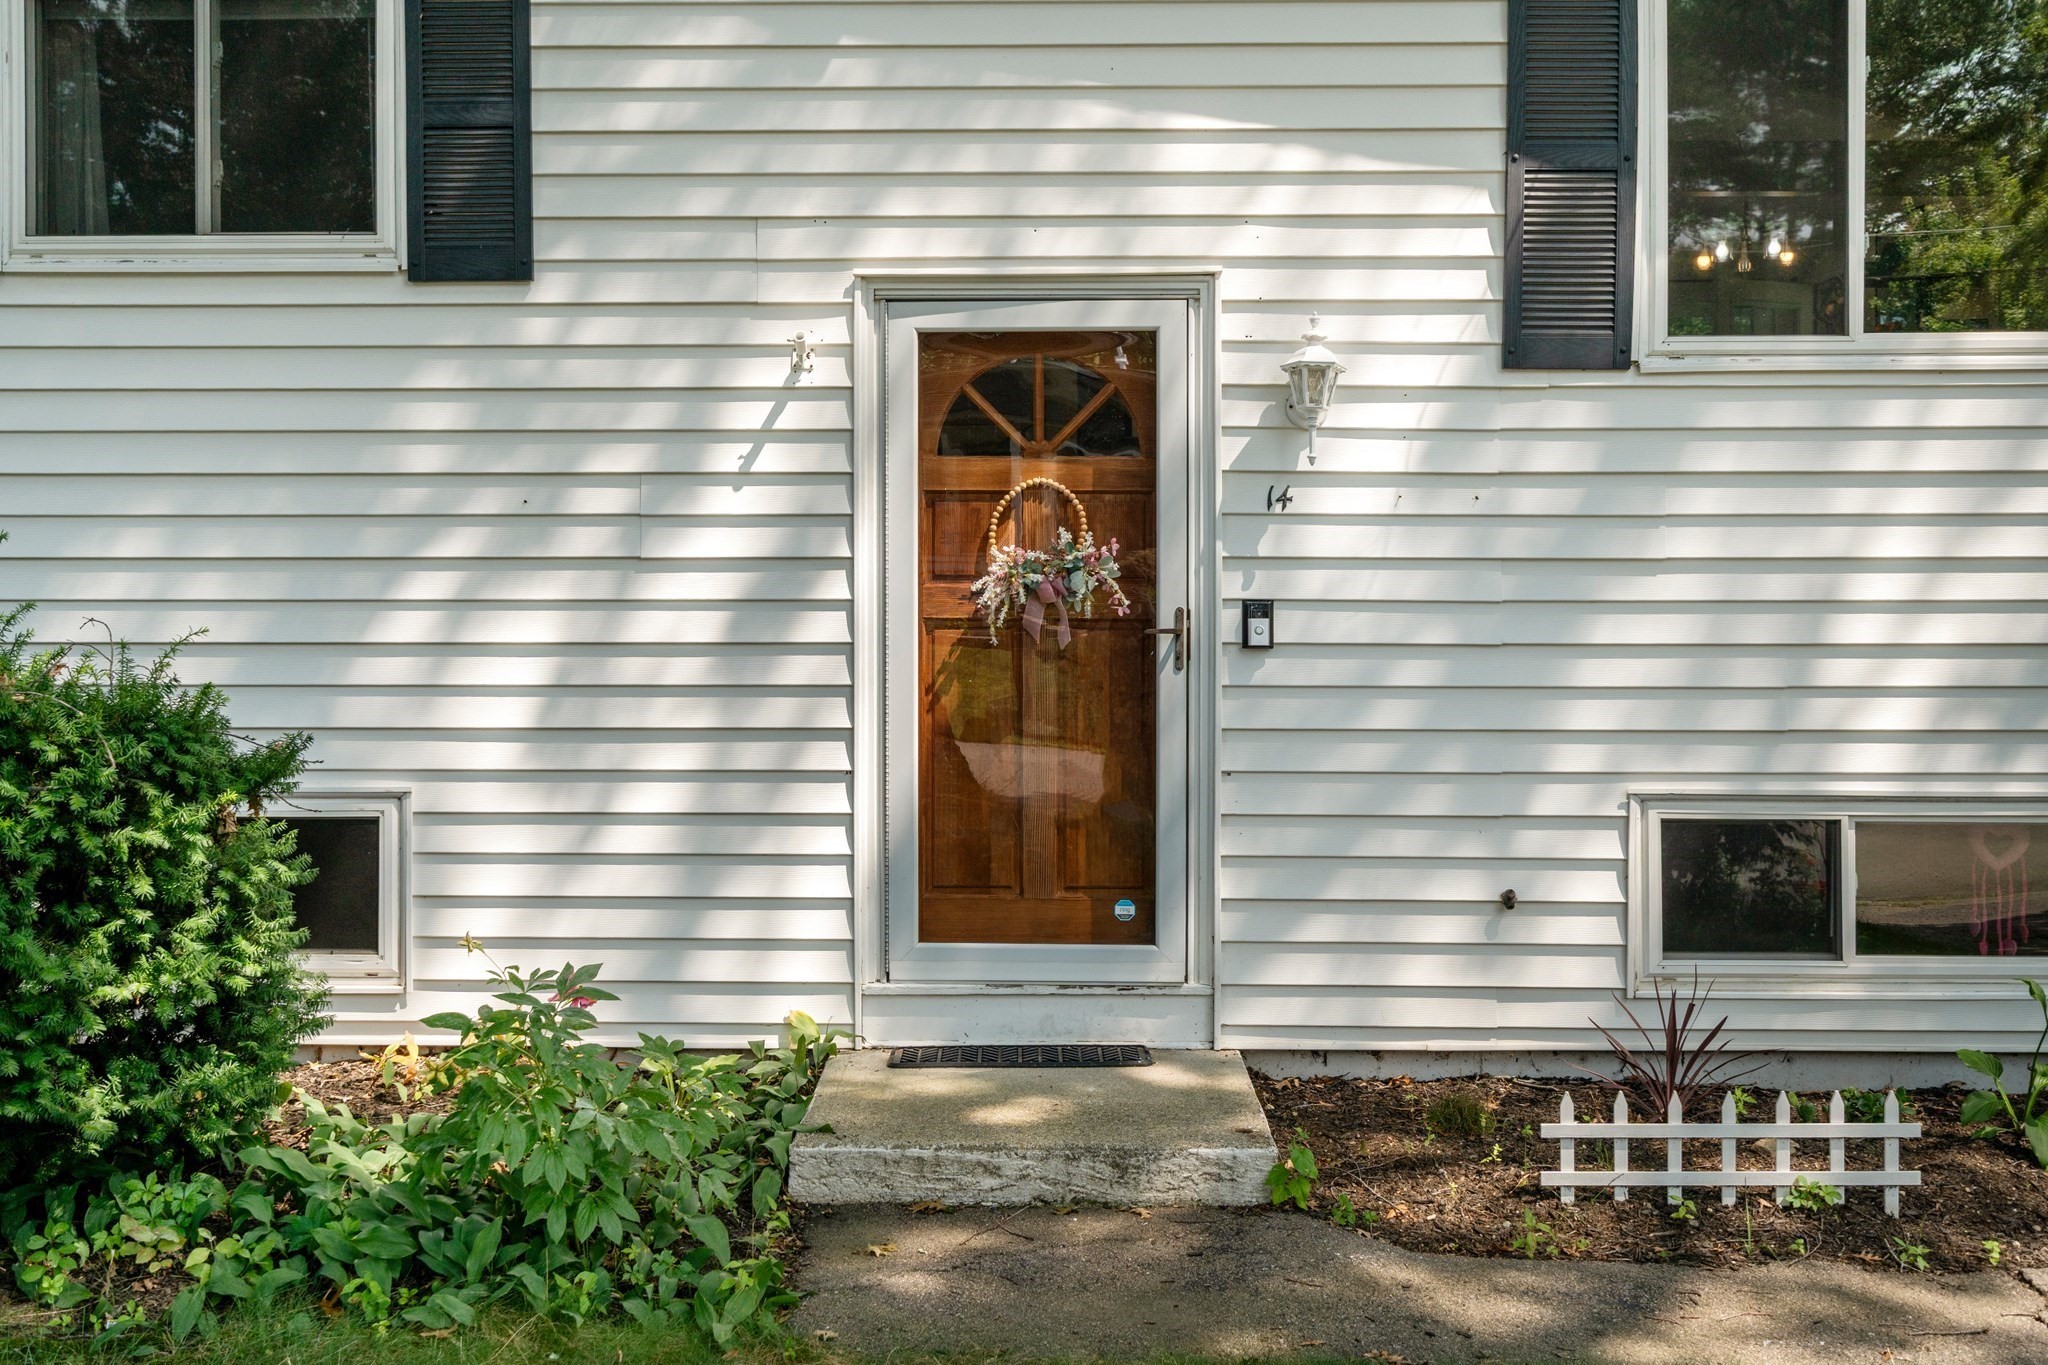
White-sided home entrance with a wooden front door and floral wreath, framed by garden beds.
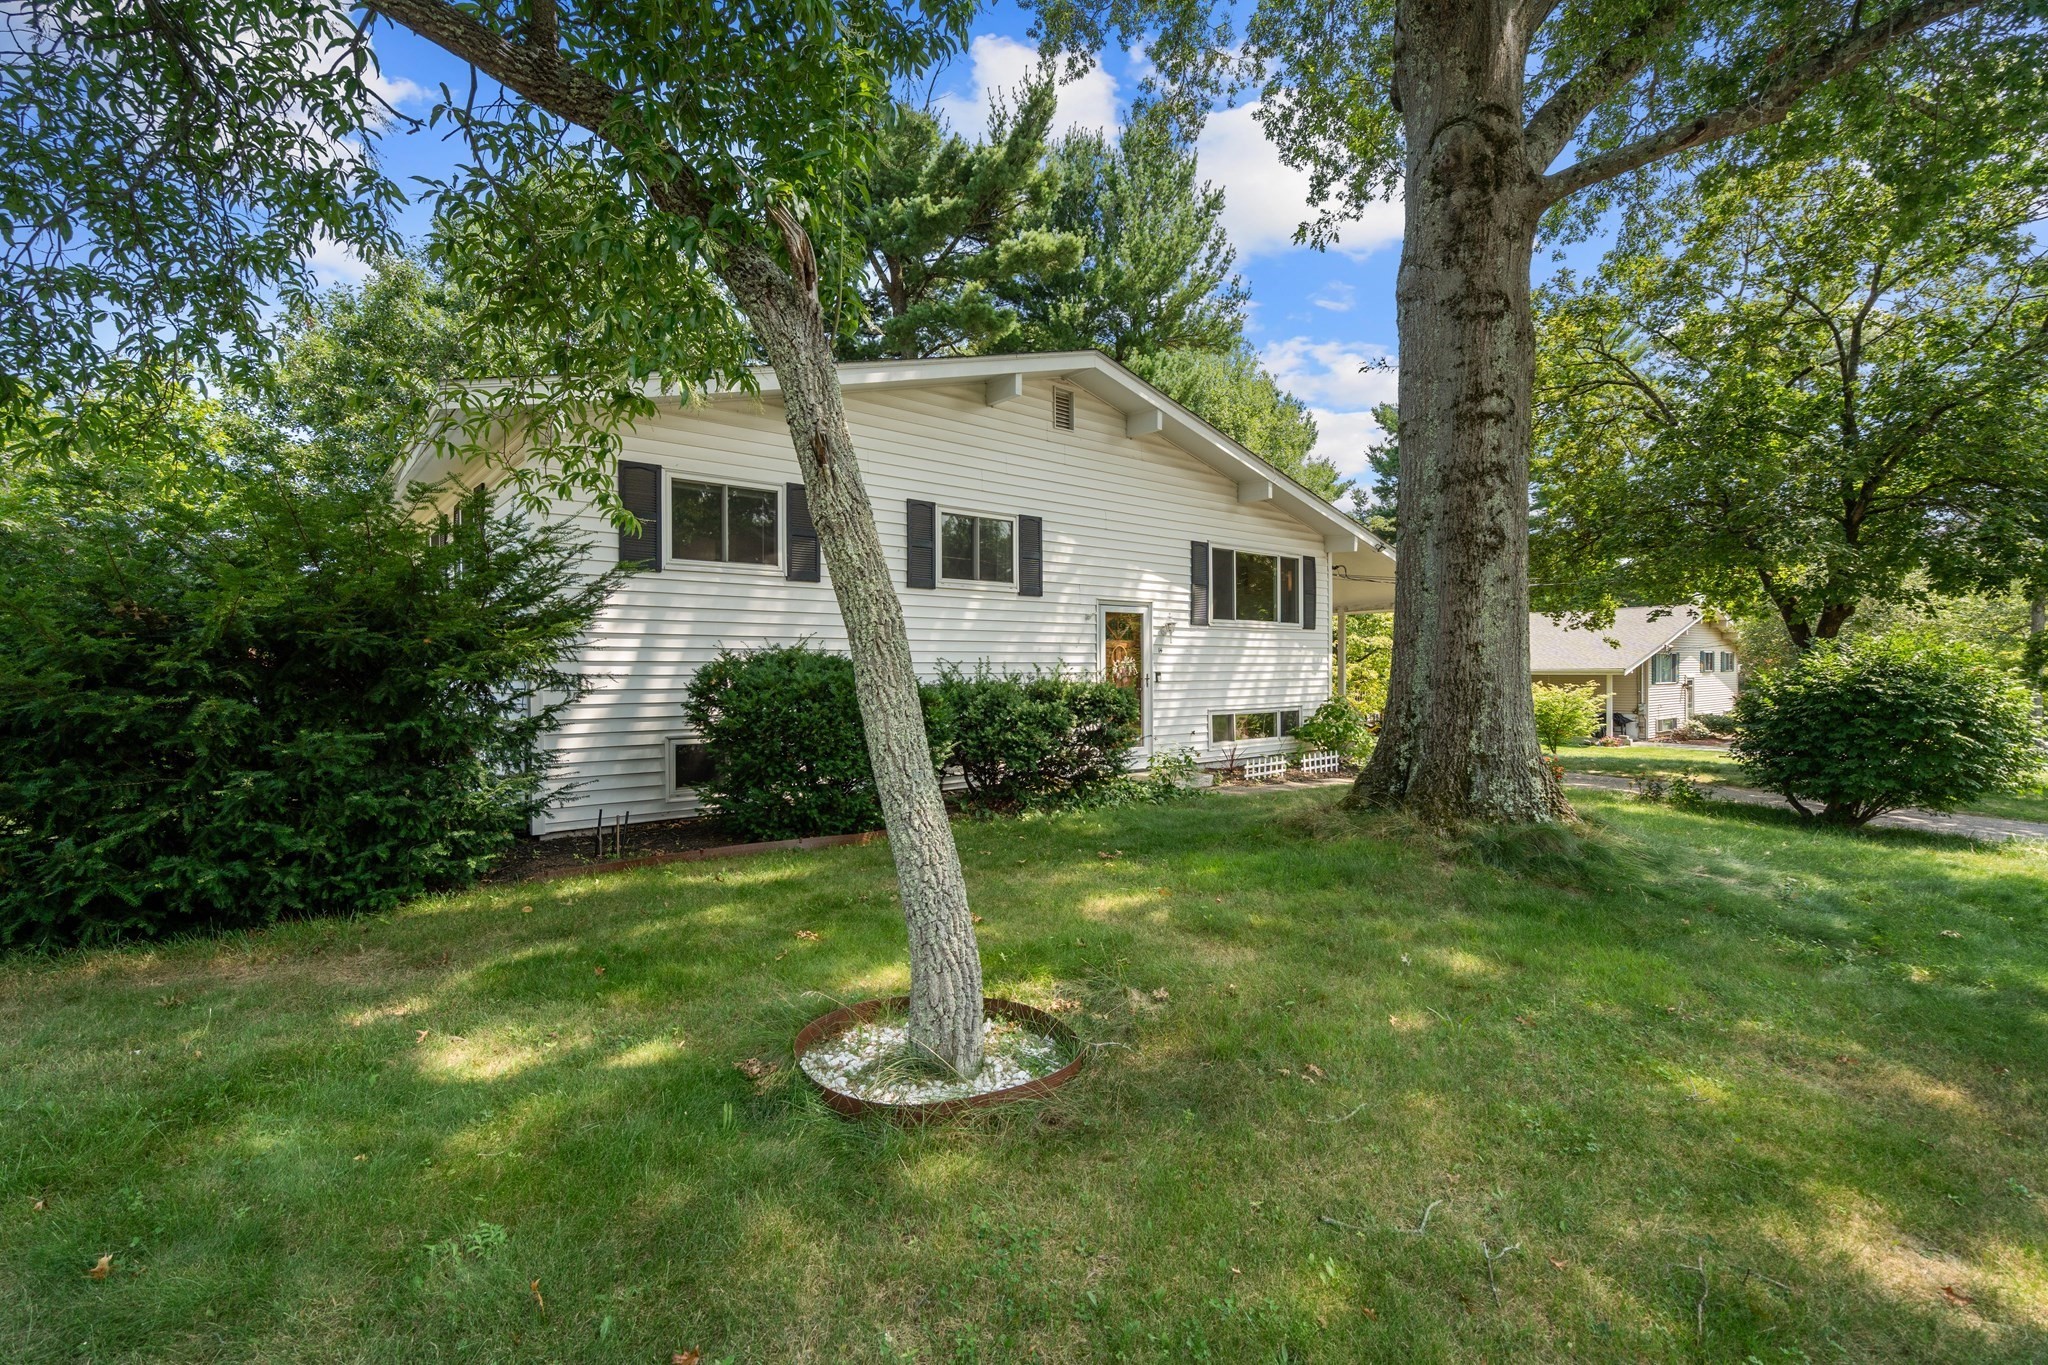
White split-level house with a covered carport, partly obscured by a large tree in the lawn.
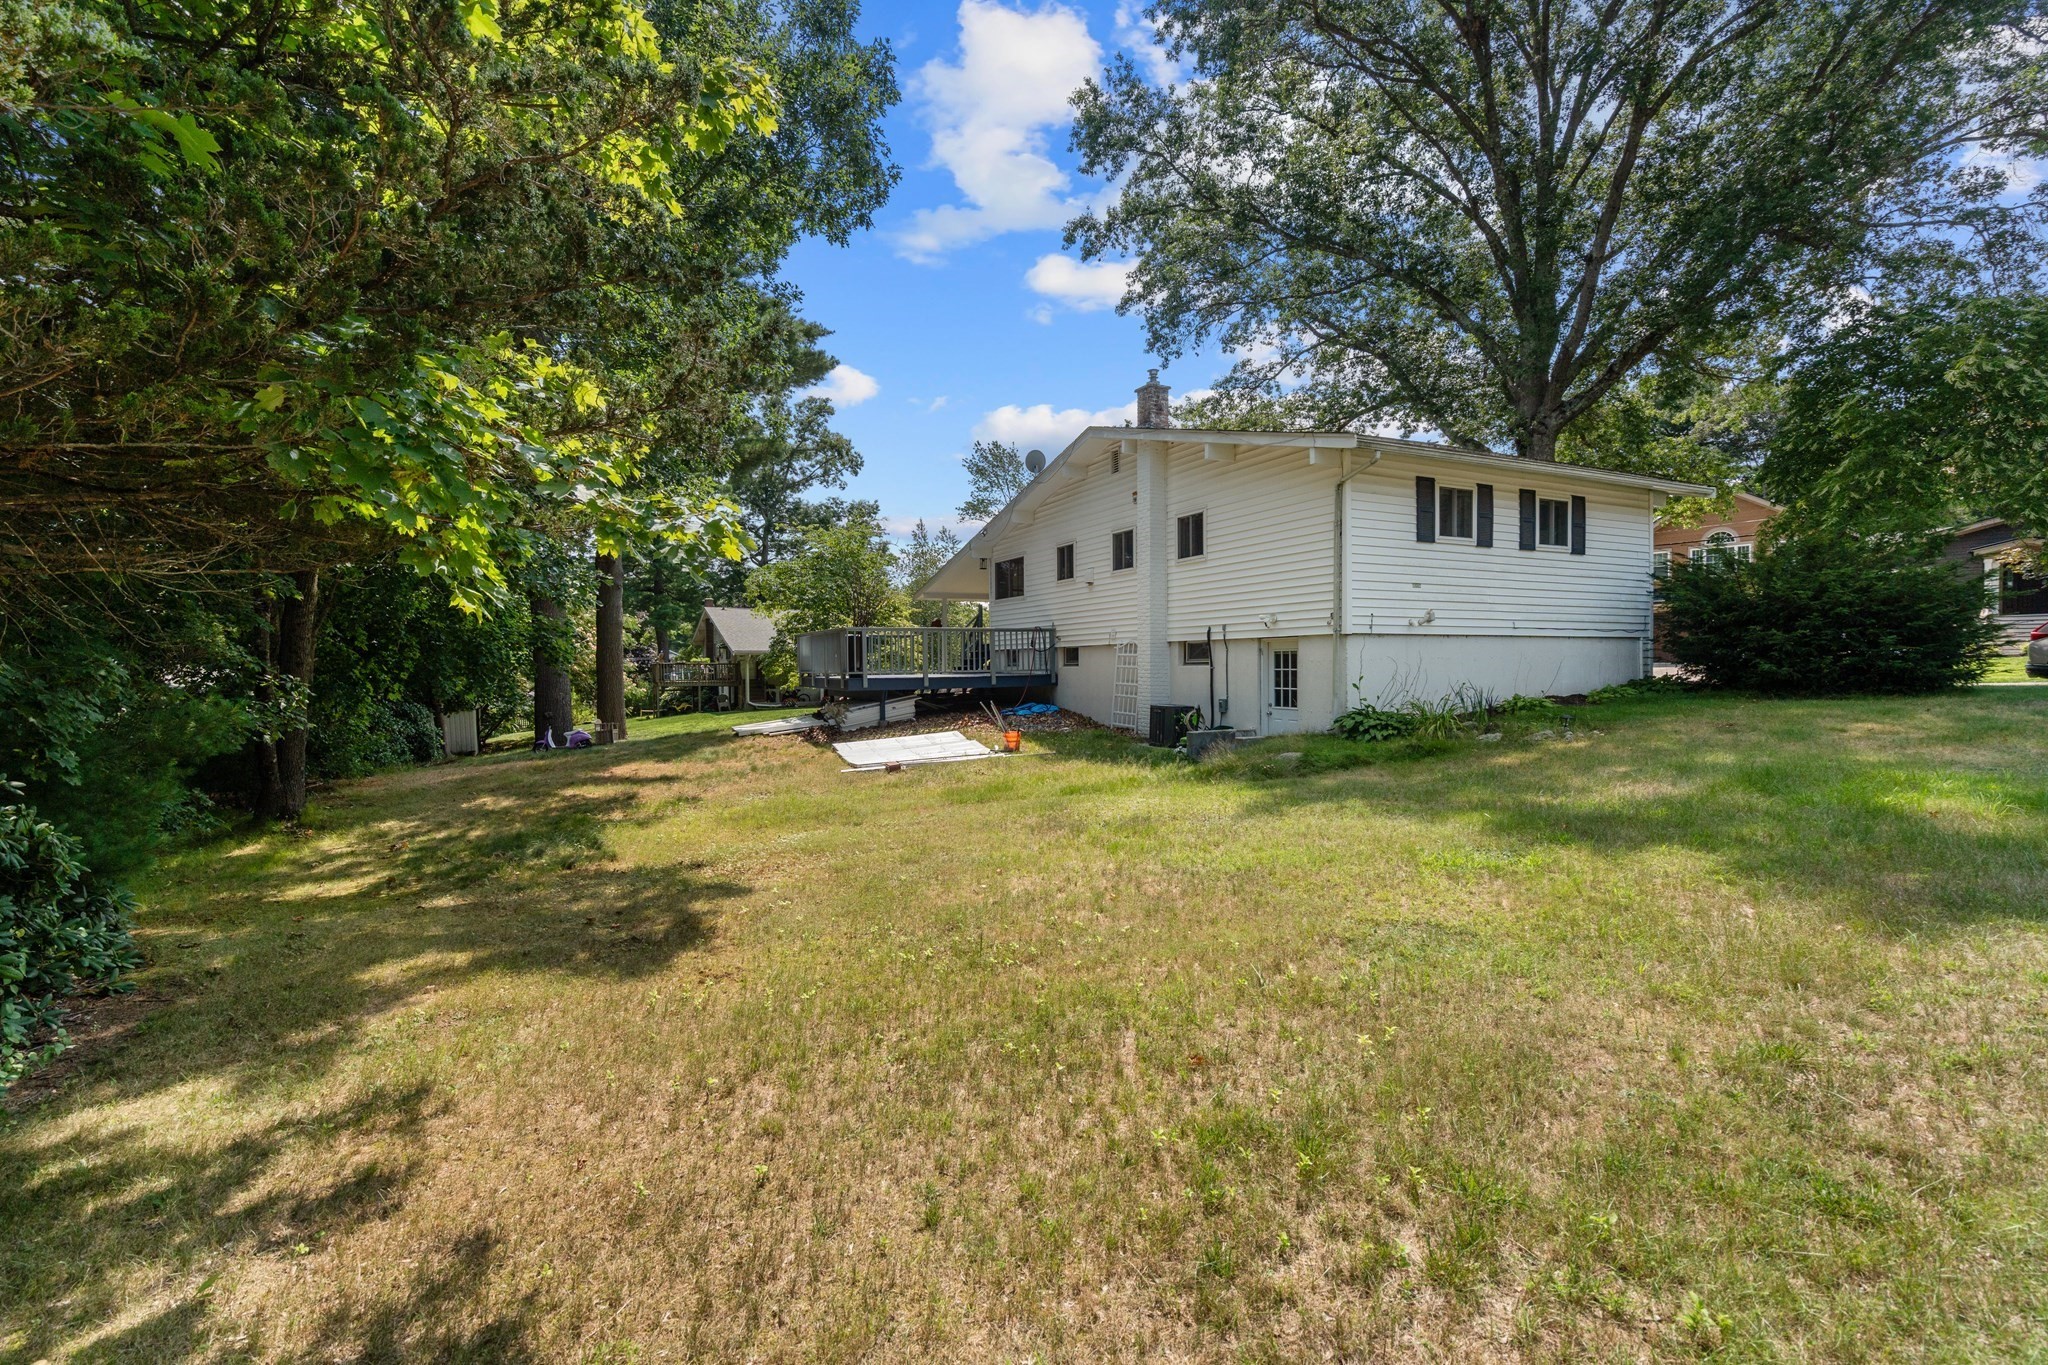
White split-level home with a raised deck overlooking a broad, tree-shaded lawn.
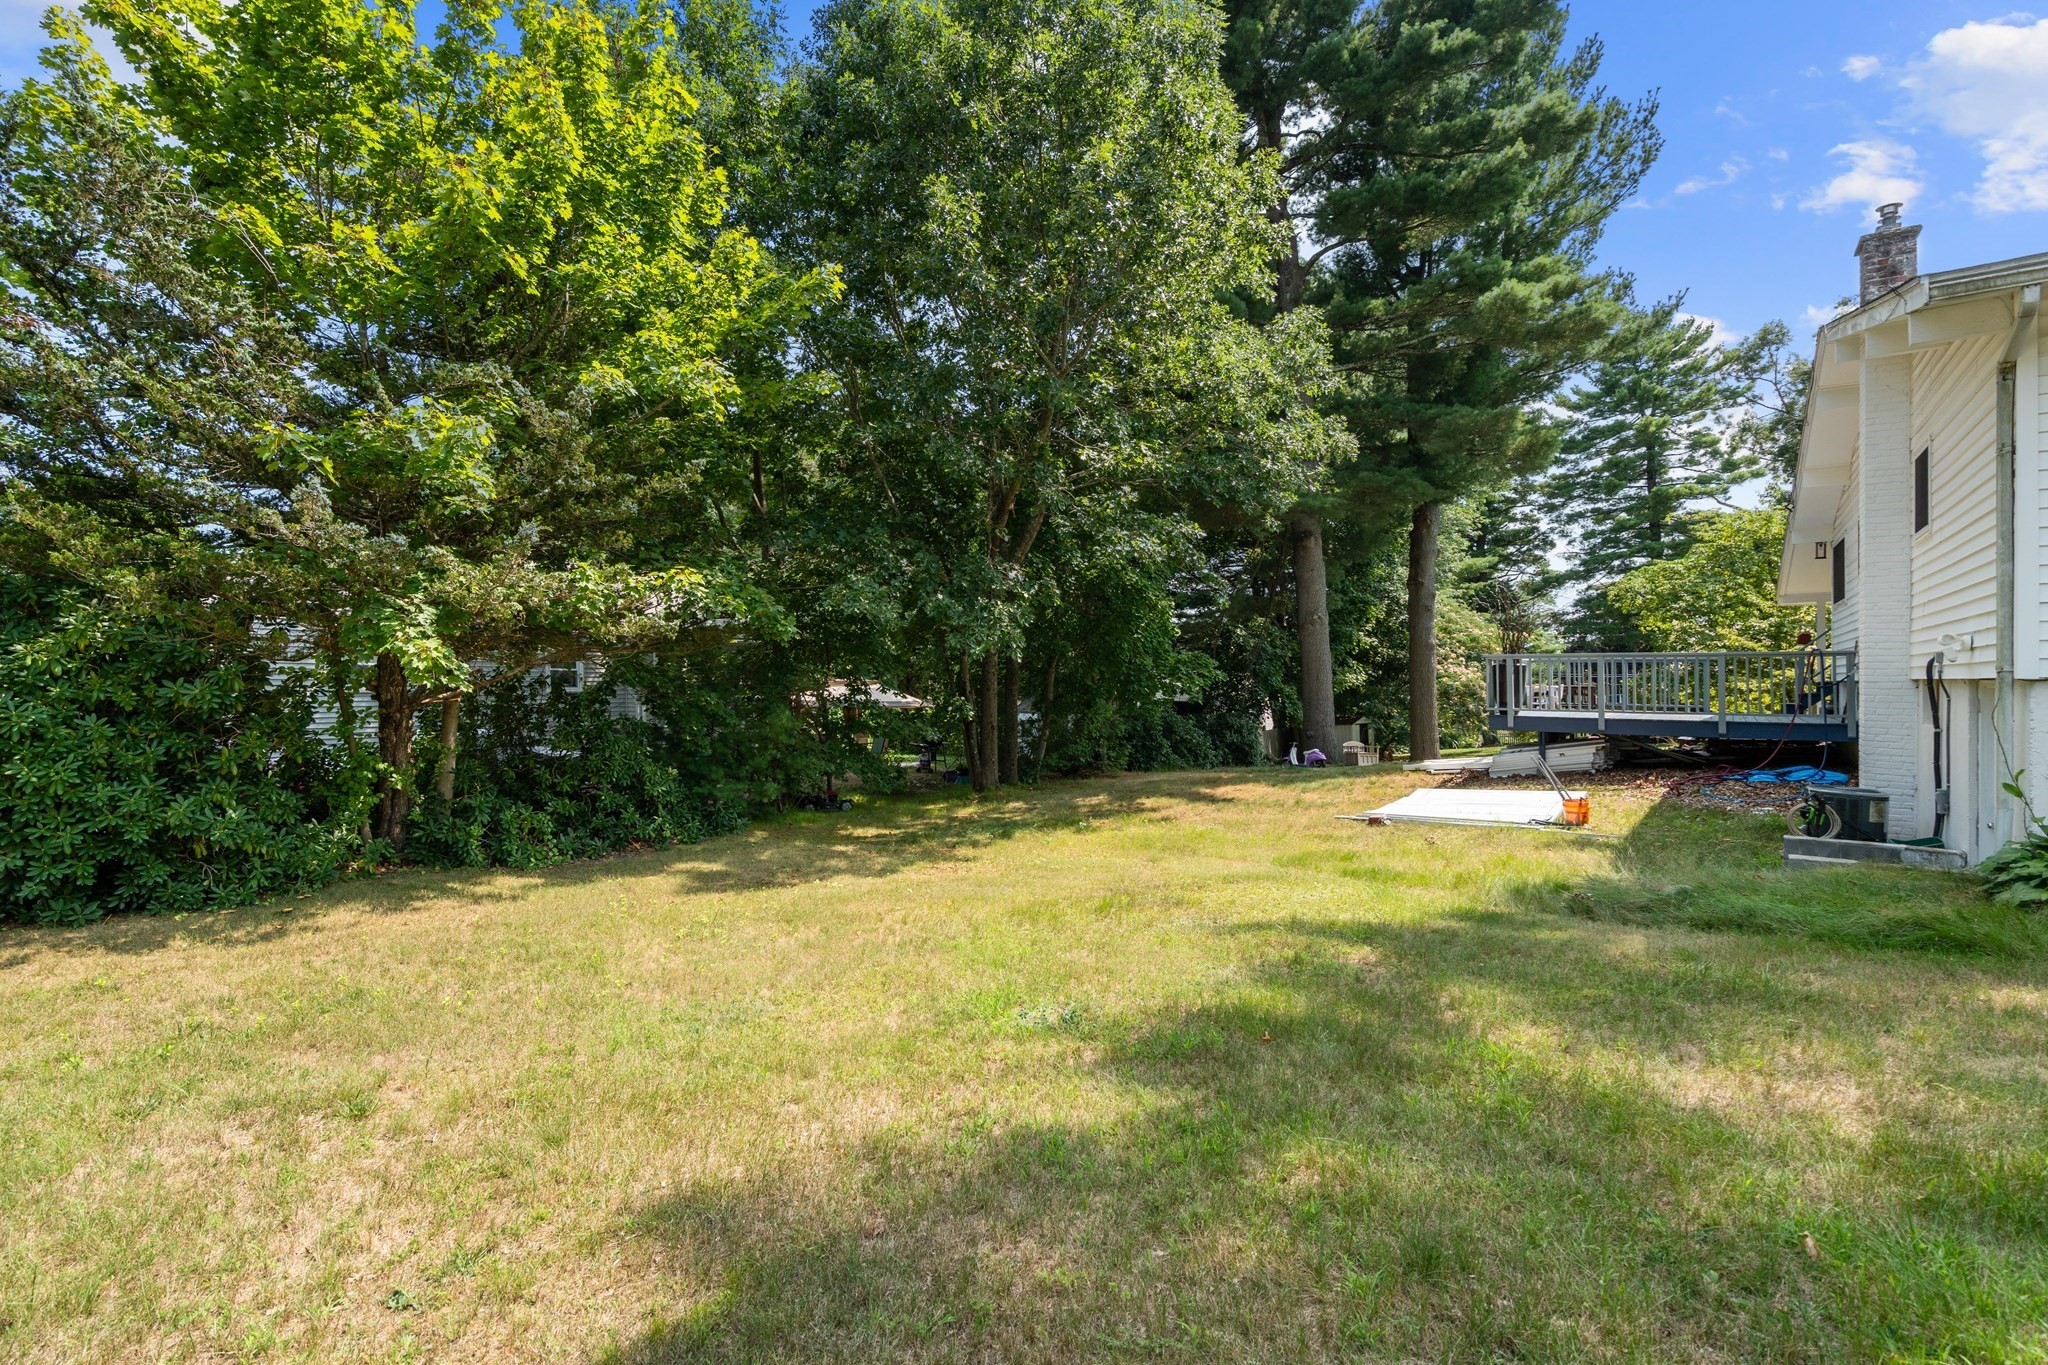
Backyard with a broad lawn, mature trees, and a raised deck beside the house.
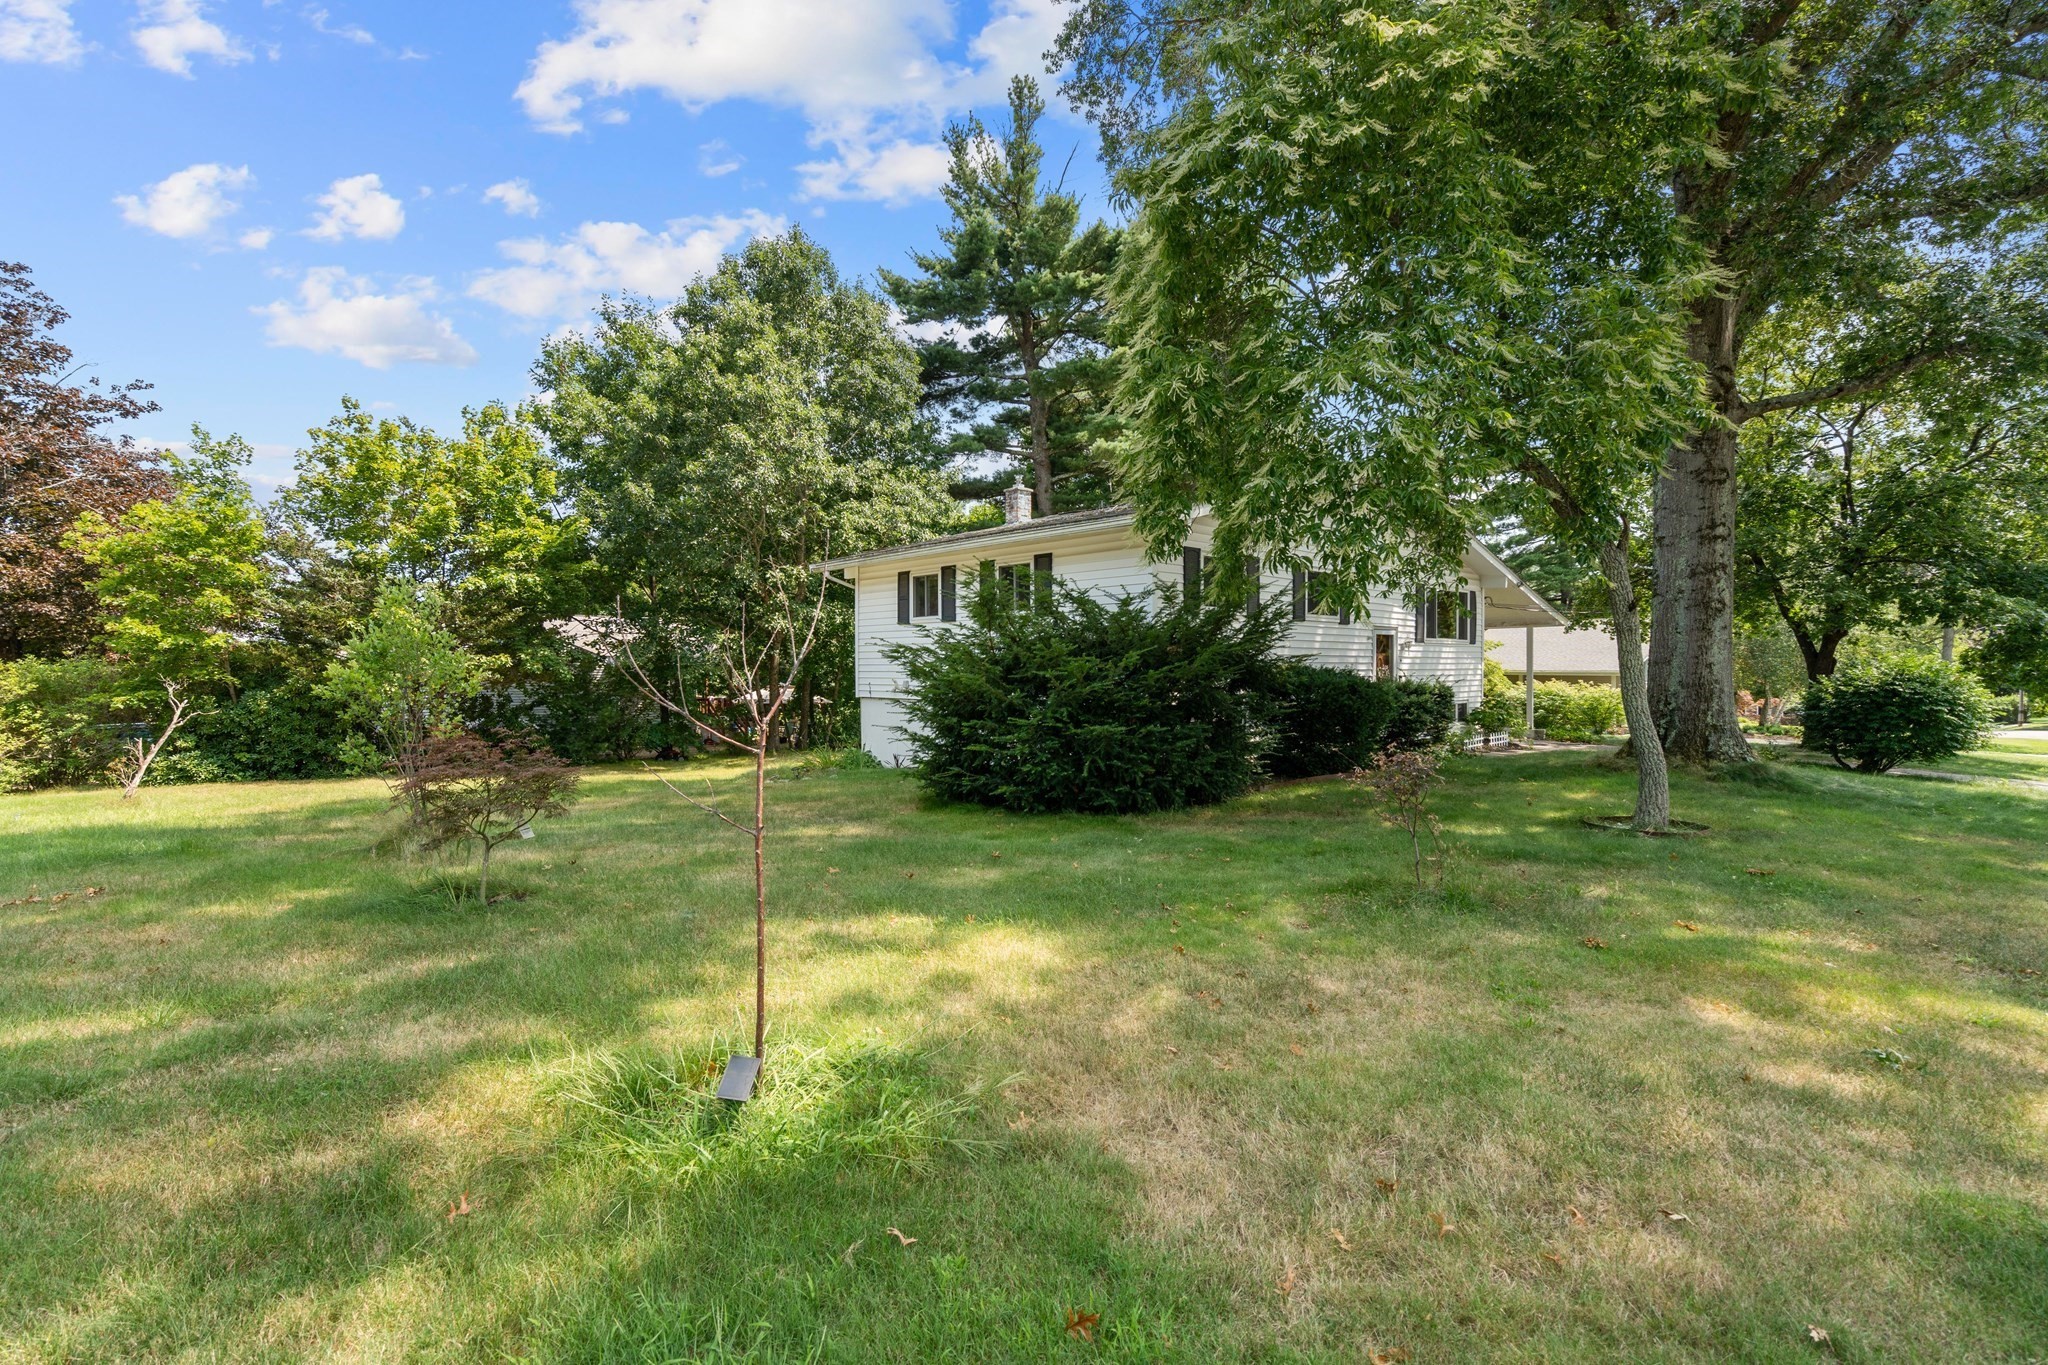
White single-story home partly screened by mature trees and shrubs on a spacious lawn.
White-sided split-level home framed by mature trees, with a broad green lawn and shrubs.
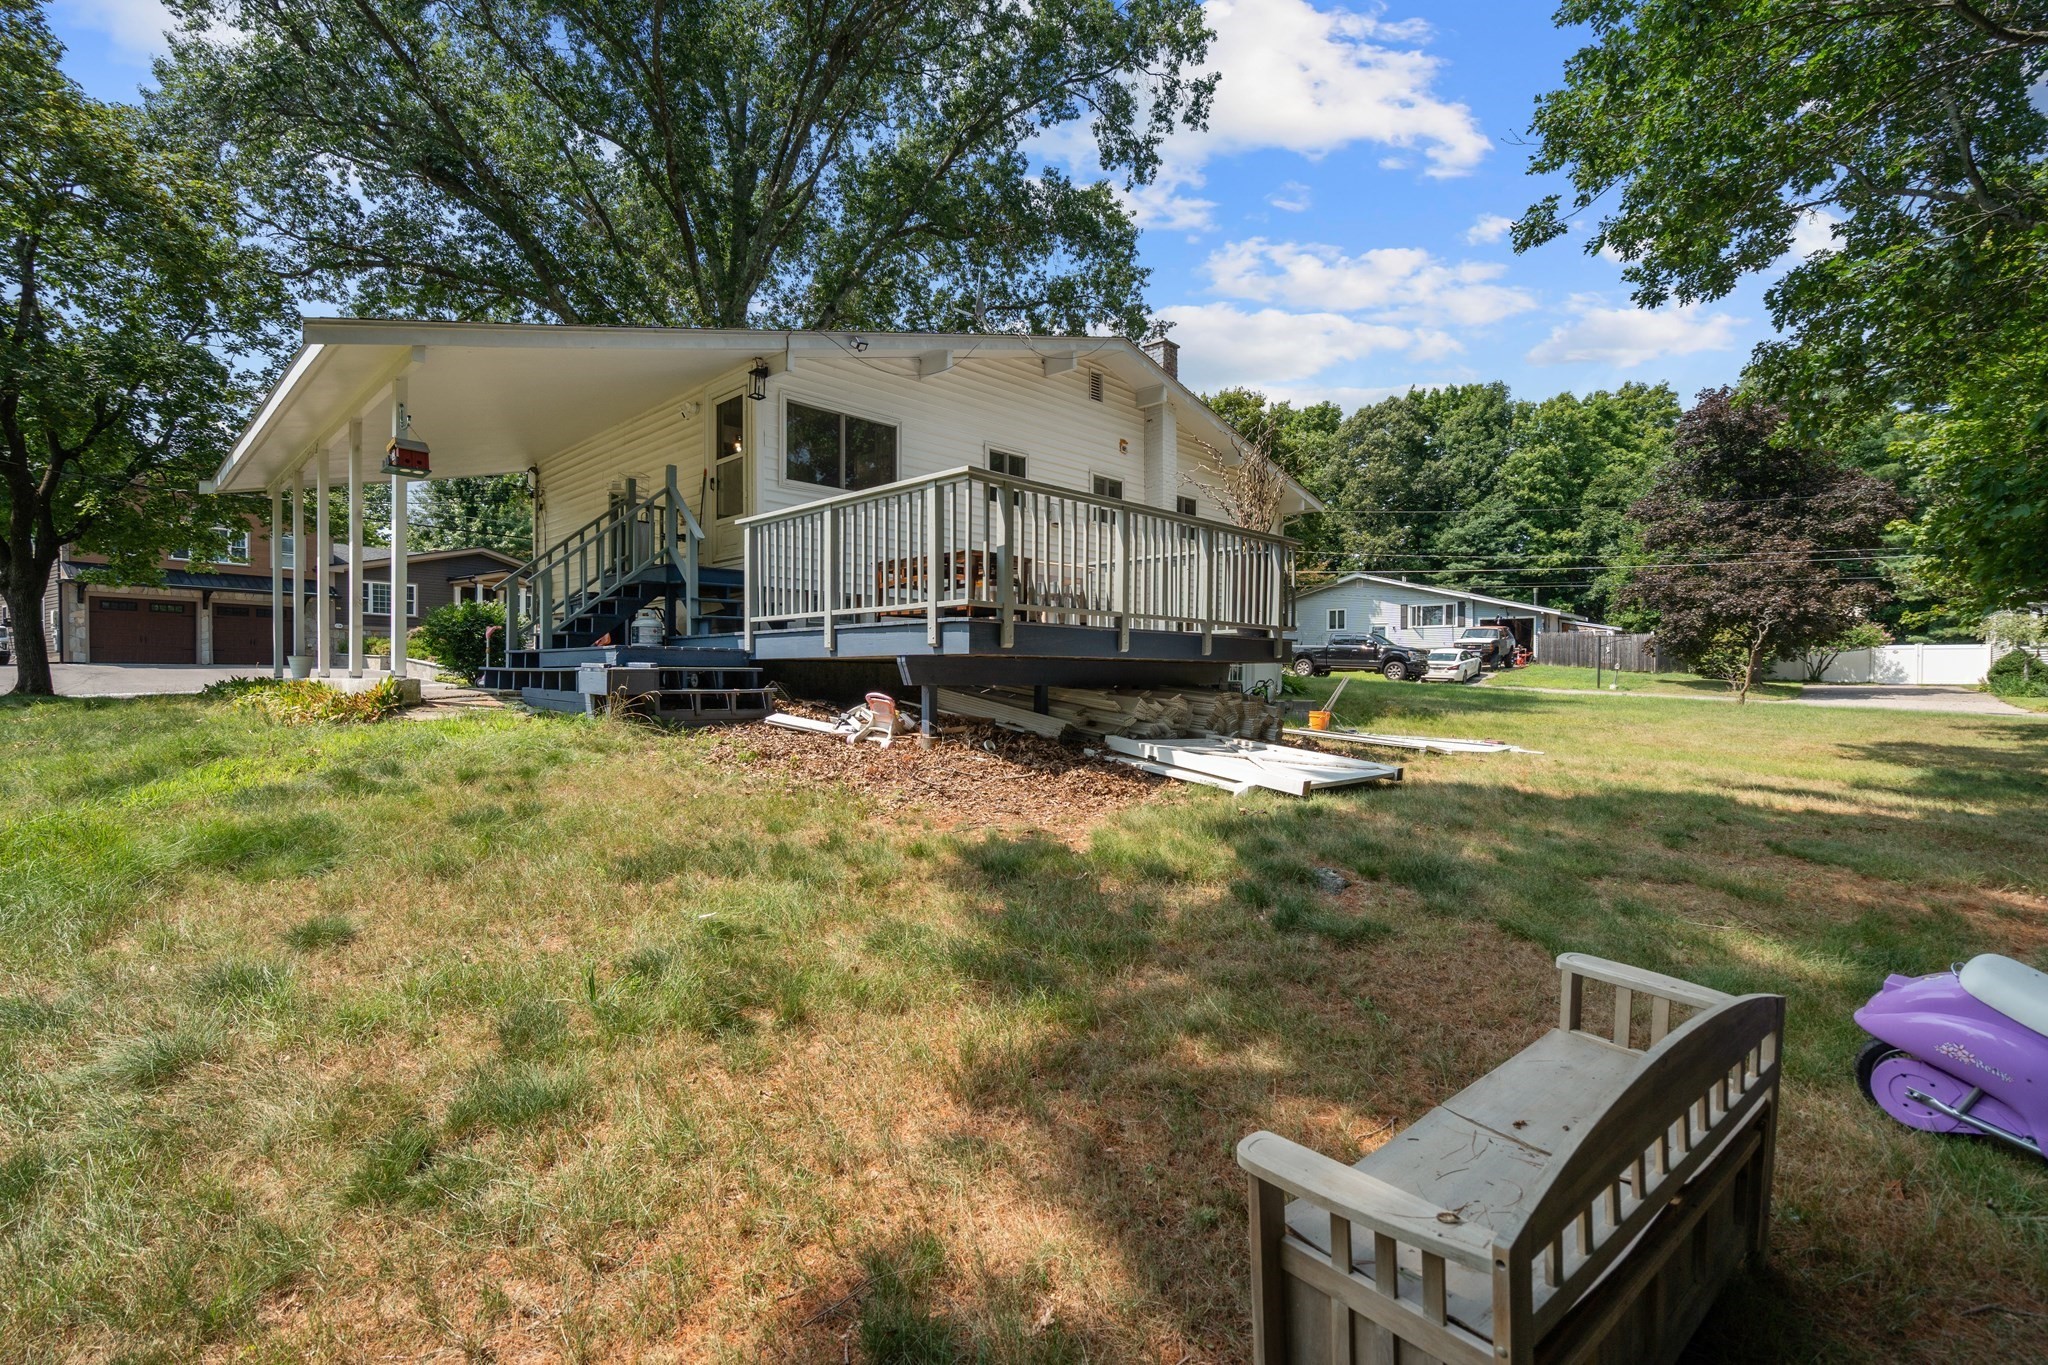
White home with a raised deck and covered porch beyond a large, tree-shaded backyard.
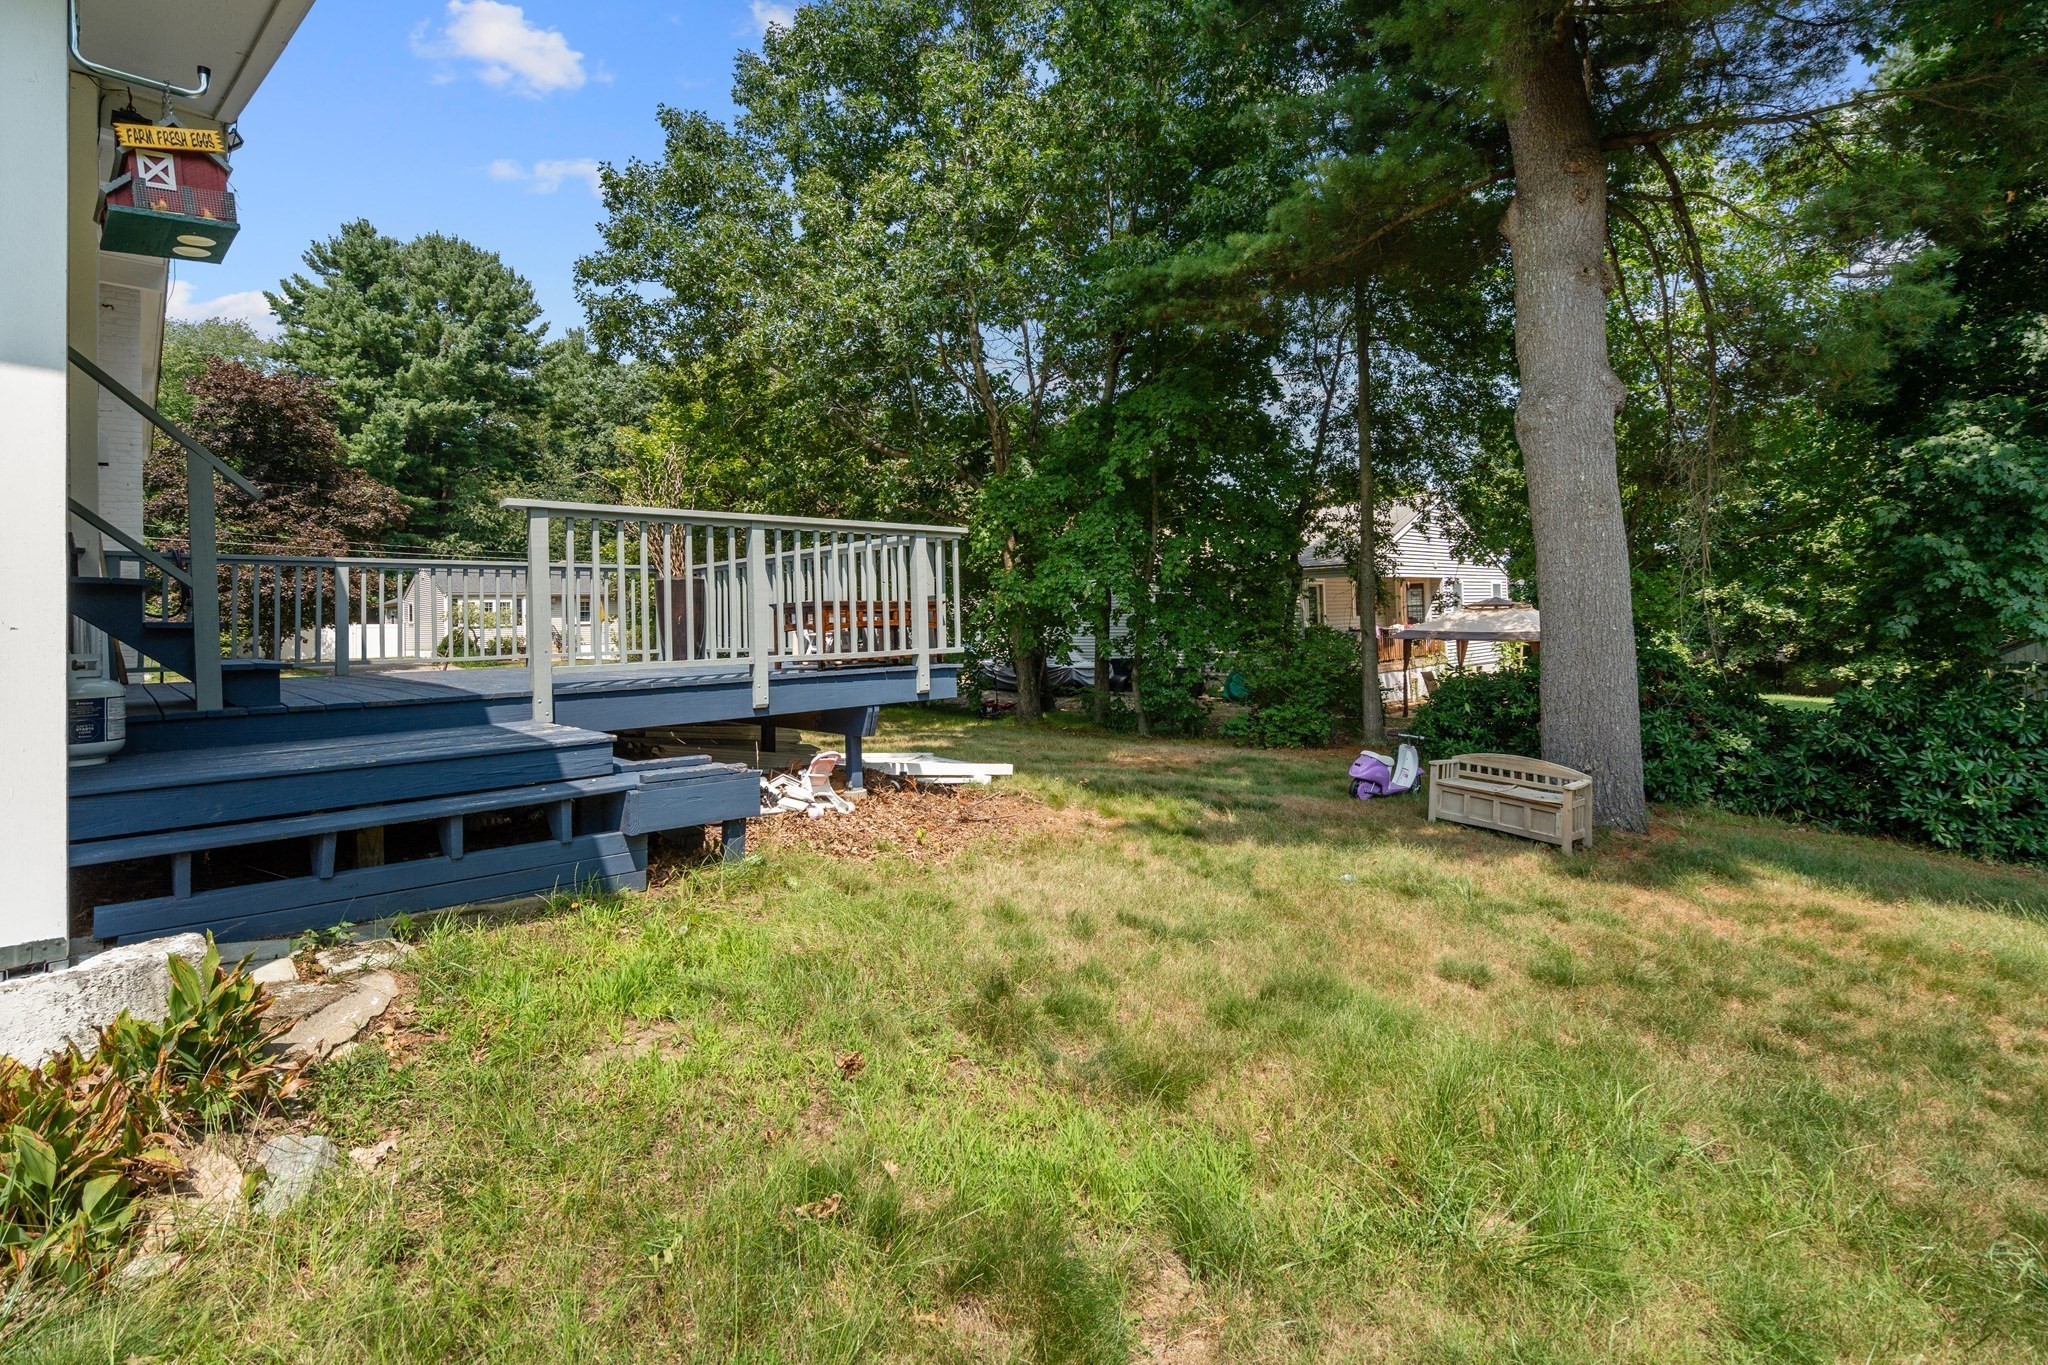
Tree-lined backyard with a raised blue-gray deck and white railings beside the house.
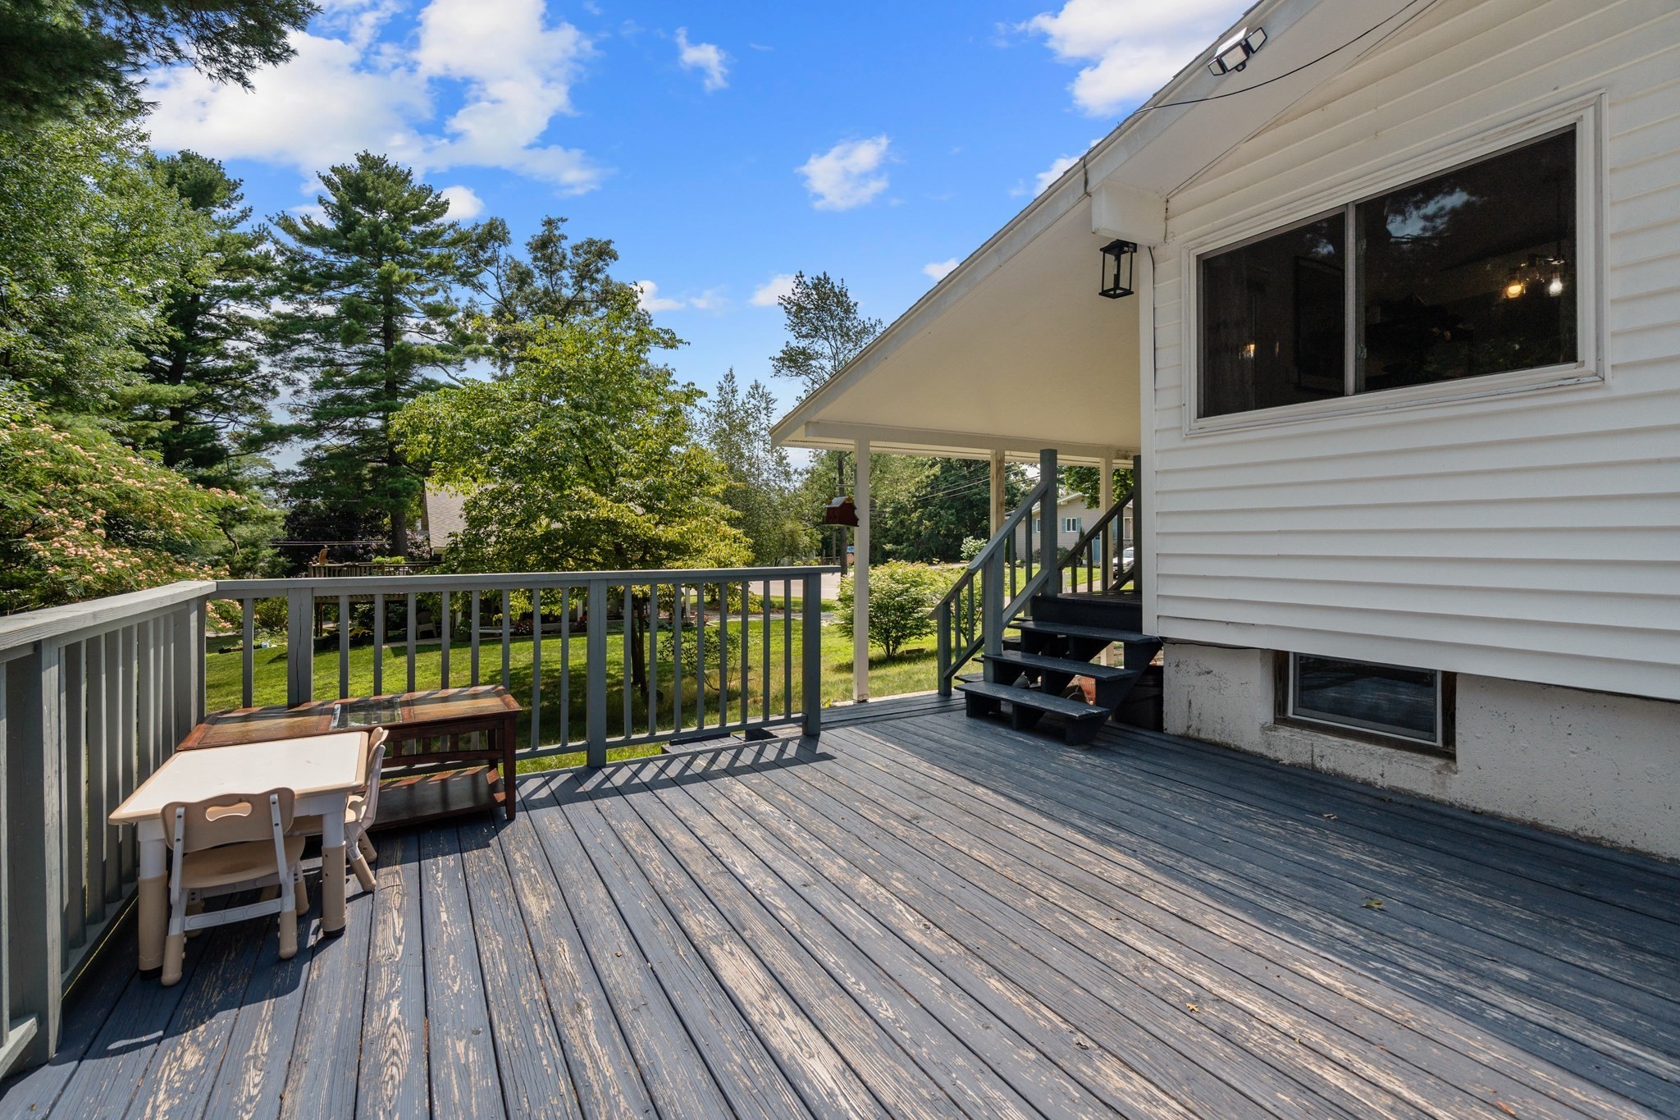
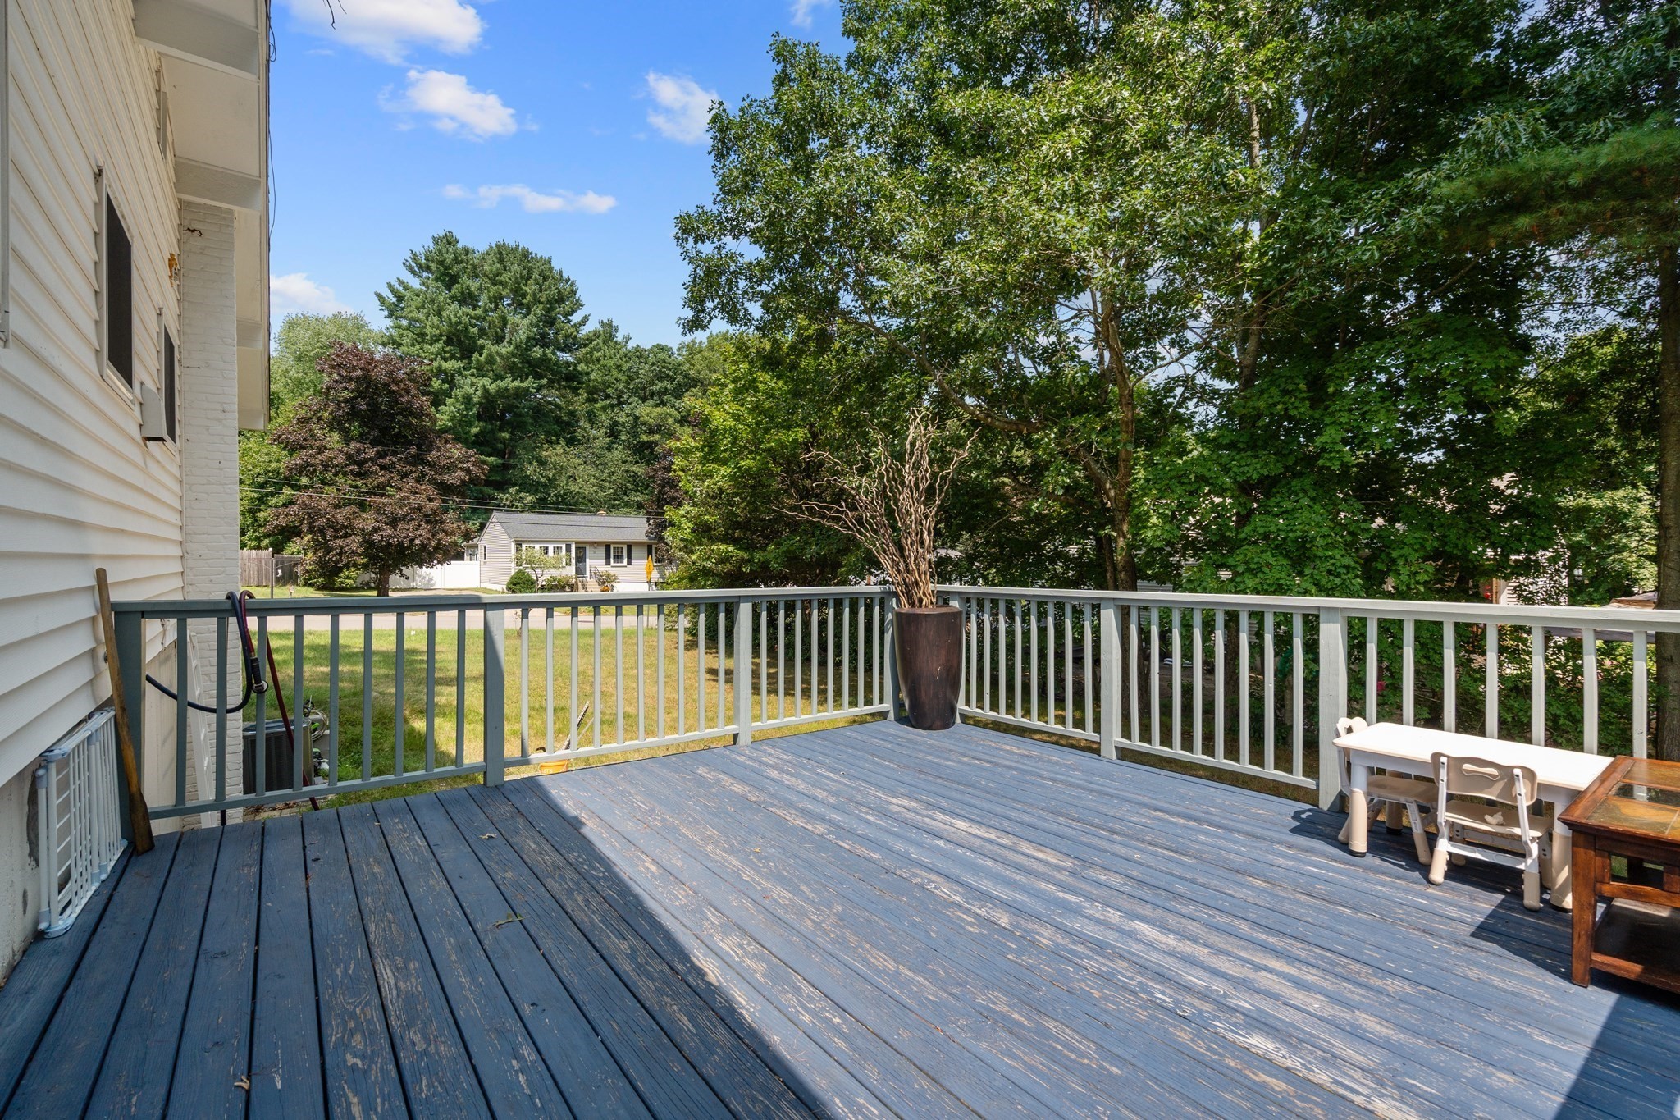
Weathered gray deck beside a white-sided house, with stairs and a covered section overlooking leafy trees.
Spacious blue-gray deck with white railings, a potted tree, and a leafy yard beyond.
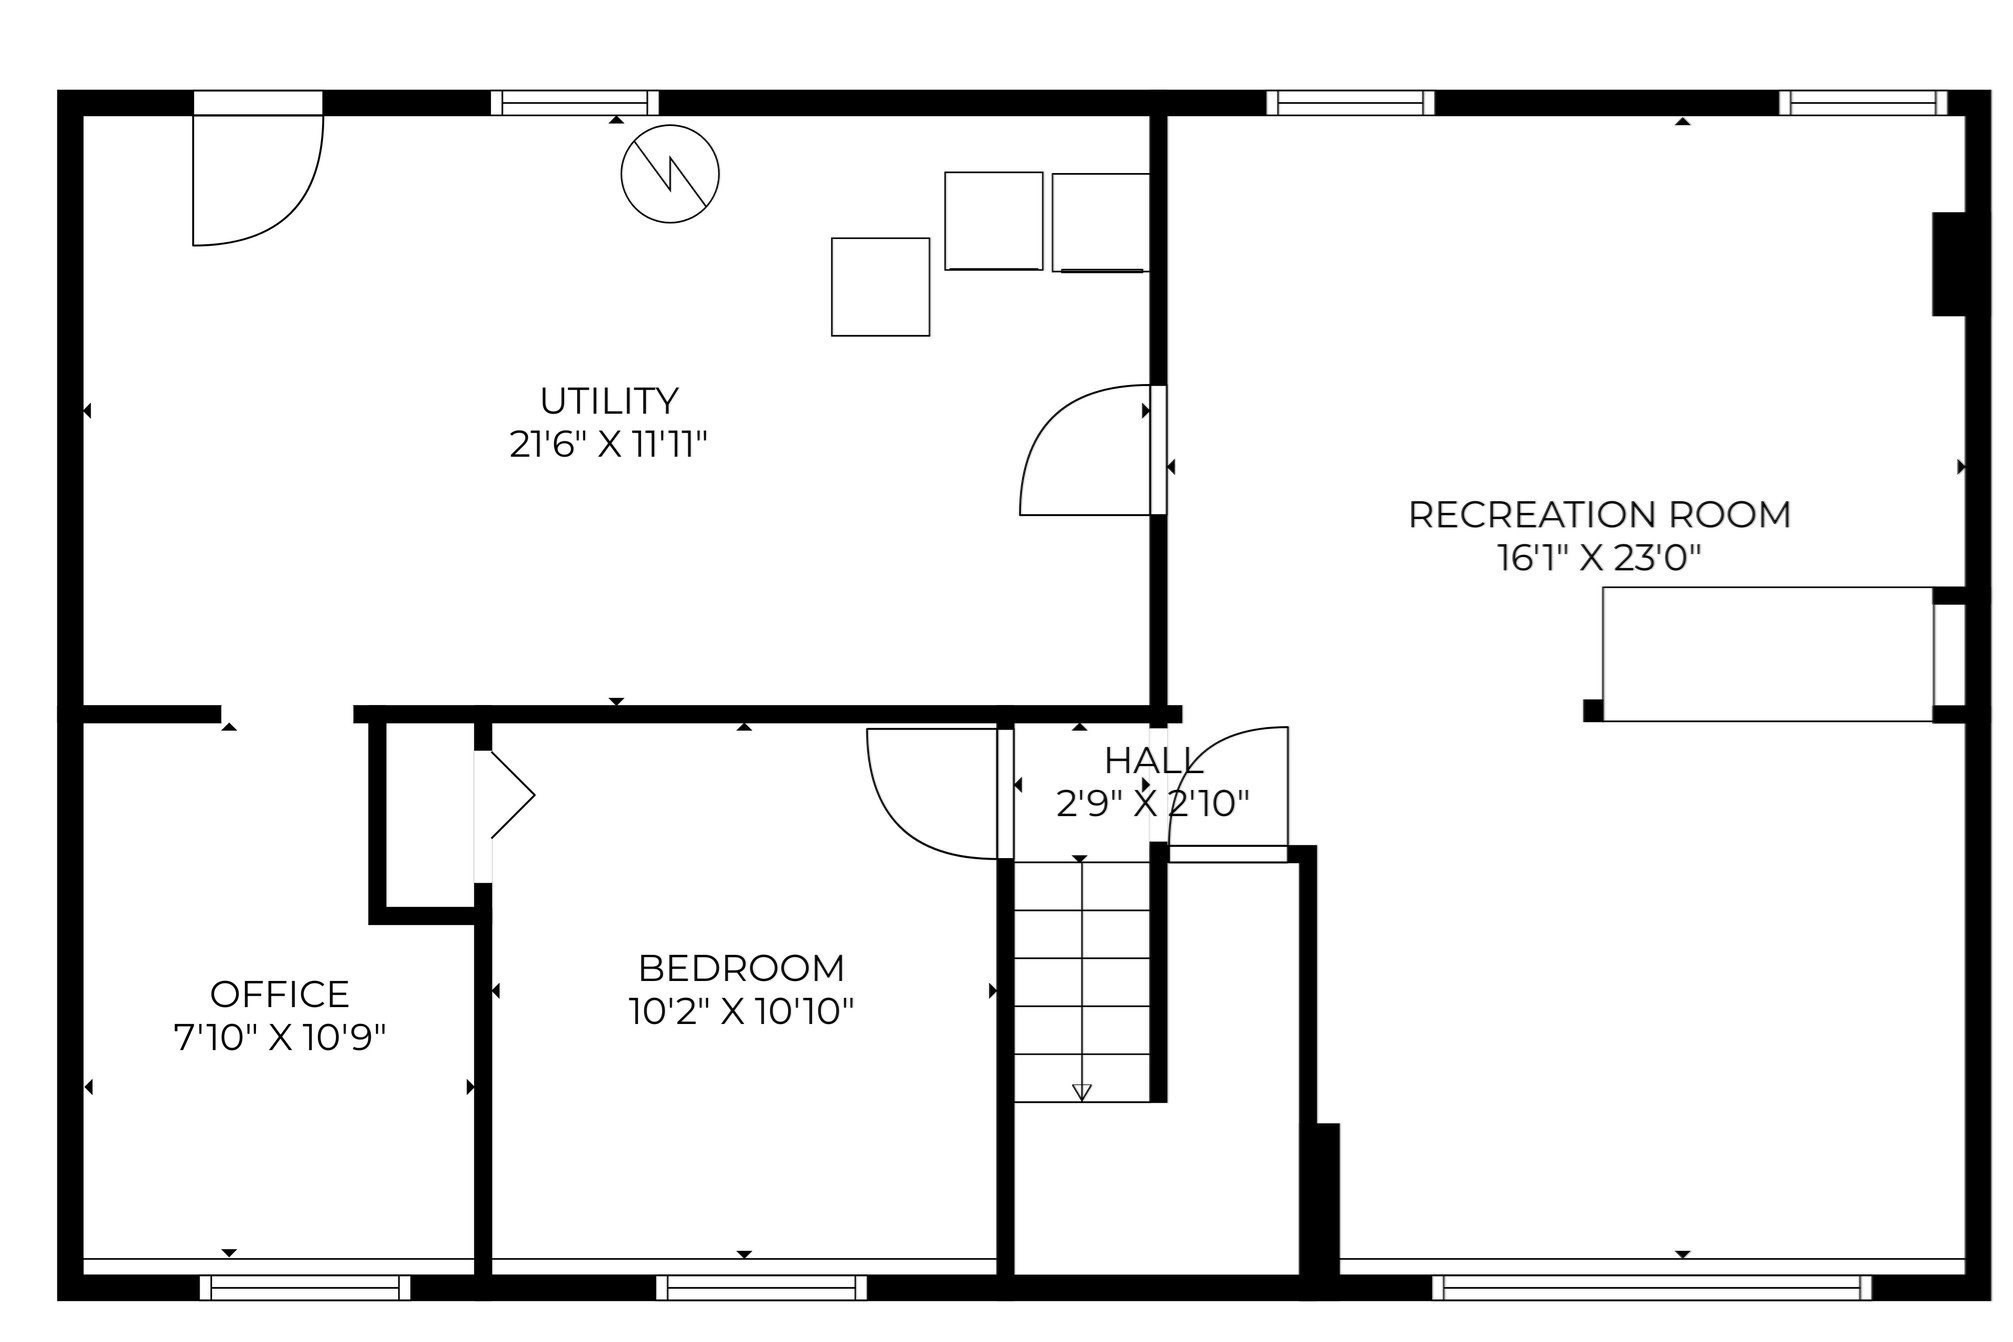
Lower-level floor plan showing a utility room, recreation room, office, bedroom, hall, and staircase.
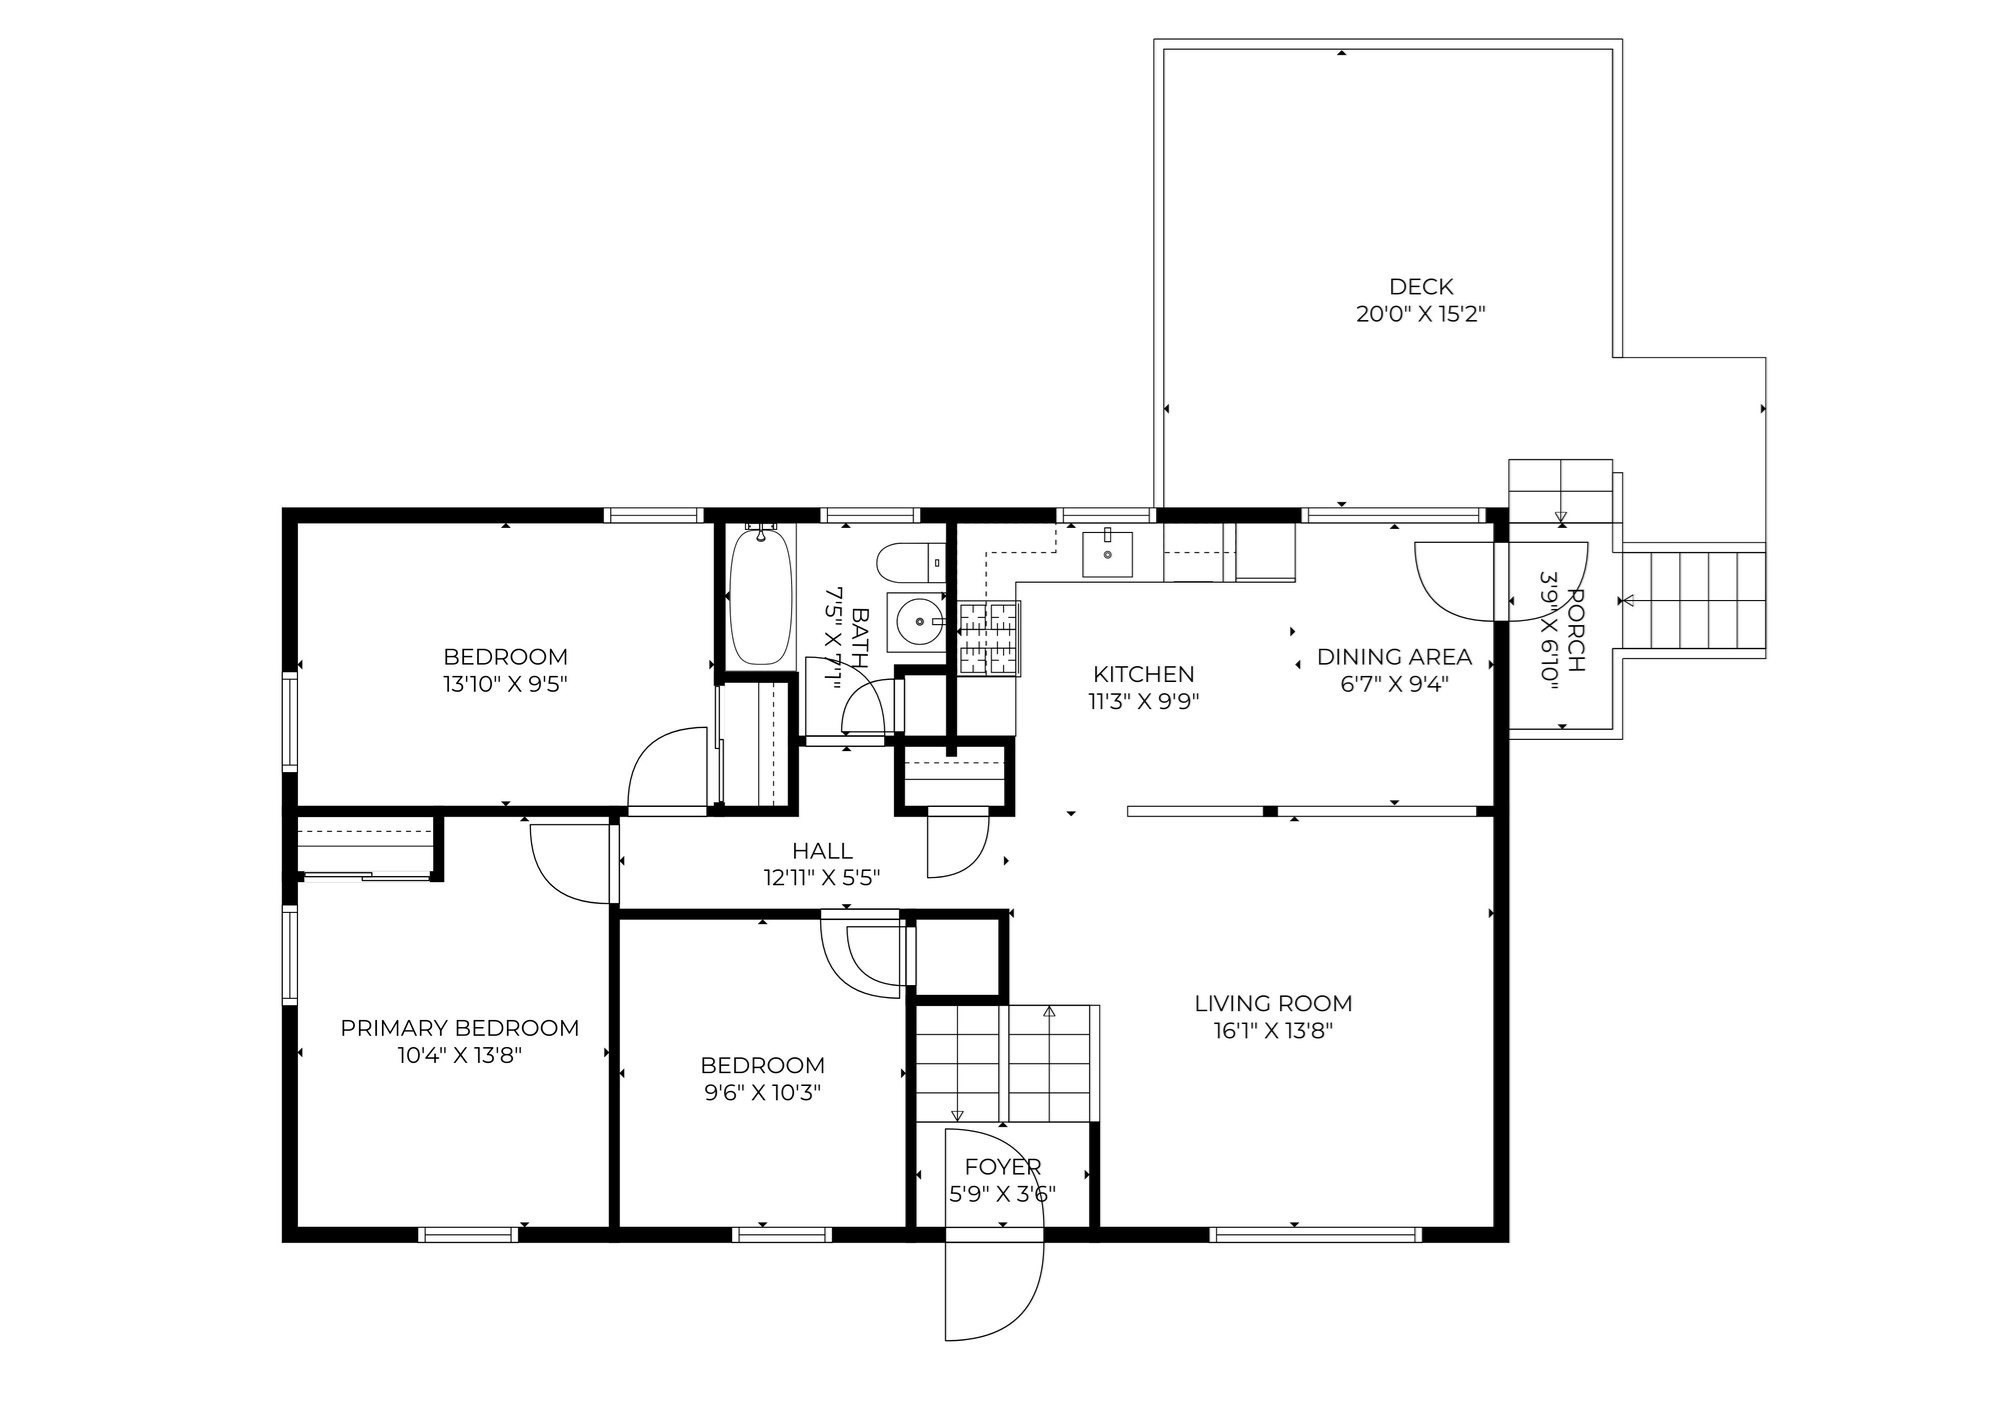
Floor plan of a three-bedroom home with a deck, porch, and labeled room dimensions.
VIEW PHOTOS
$584,000

14 Richard Rd

4 Beds 1 Bath 1,632 Sq.Ft. 0.29 Acres

Description

Welcome to 14 Richard Rd in Medway! Use your own inspiration to bring this immaculate raised ranch to life. This home is set on a desirable corner lot in the sought-after Brentwood neighborhood. Featuring a spacious and versatile floor plan, this 4-bedroom home has been thoughtfully updated with newer windows, hardwood flooring, a heating system, central air, a water heater, and more. The sunny, bright cathedral-ceilinged living room flows into the open-concept eat-in kitchen, with direct access to an expansive deck and flat backyard, perfect for entertaining or everyday living. The walkout lower level includes a large family room, a bedroom and a small office, a laundry area, and ample storage. Enjoy the convenience of this prime location, close to the new urgent care facility, shops, Daycare, and restaurants. Great location ready for a new buyer; you don't want to miss it.

Share Property

Location

14 Richard Rd, Medway, MA 02053

Status

For Sale
Zahra Zoglauer

Zahra Zoglauer

TITLE

REALTOR®

Property Amenities

Interior
Laundry room In Basement, Electric Dryer Hookup, Washer Hookup
Appliances Gas Water Heater, Range, Microwave, Refrigerator, Freezer, Washer, Dryer
Flooring Wood
Total Bedrooms: 4
Full Bathrooms: 1
Other Interior Features Home Office
Area & Lot
Total area 1,632 Sq.Ft.
Lot Area 0.29 Acres
Living area 1,632 Sq.Ft.
MLS® ID 73562230
Year Built 1960
Architecture Styles Raised Ranch
Type Residential
Status For Sale
Exterior
Air conditioning Central Air
Heat type Central
Water Source Public
Sewer Public Sewer
Other Exterior Features Deck - Wood
Parking Carport, Paved Drive, Off Street
Lot Features Corner Lot, Level
Roof Shingle
Utilities for Gas Range, for Gas Oven, for Electric Dryer, Washer Hookup
Finance
Sales Price $584,000
Real Estate Tax $7,251 yearly
Living room with vaulted ceiling, black leather seating, and hardwood floors beside a large window.

Schedule a Showing

I would love to show you this beautiful property. Please select your preferred date and time below. I will be in touch shortly to confirm your appointment.

Schedule a Showing

I would love to show you this beautiful property. Please select your preferred date and time below. I will be in touch shortly to confirm your appointment.

Thank you for your interest in 14 Richard Rd, Medway, MA 02053. We are reviewing your request and will be in touch shortly!

Mortgage Calculator

Estimate your monthly mortgage payment, including the principal and interest, property taxes, and HOA. Adjust the values to generate a more accurate rate.

All estimates are provided for informational purposes only. Actual amounts may vary.
$0,000 Your Payment 20 15 65
$0,000 Your Payment

Work With Zarah

Experience a real estate journey defined by dedication, personalized service, and a deep understanding of Massachusetts’ vibrant communities. Whether you’re buying, selling, or simply exploring, Zahra’s expert guidance ensures a smooth and rewarding process tailored to your needs.